- IMPOSING LUXURY DETACHED FAMILY HOME
- 4 DOUBLE BEDROOMS, 3 BATHS INCLUDE 2 EN SUITE ROOMS
- STUNNING MASTER BEDROOM SUITE; DRESSING ROOM, LUX SHOWER ROOM, BALCONY
- 3 RECEPTION ROOMS OFF CENTRAL HALL WITH GROUND FLR WC
- SUPERB OPEN PLAN LIVING DINING KITCHEN WITH FAMILY ROOM
- UTILITY ROOM PLUS GYM
- STUNNING GROUNDS WITH GATED ENTRANCE - ELECTRIC CAR CHARGER FITTED IN DRIVEWAY
- BEAUTIFUL LARGE MATURE GARDEN AT THE REAR
- GARDEN BARN COVERED ENTERTAINING AREA WITH LOG BURNER
- FOR MATERIAL INFORMATION REPORT CLICK ON VIRTUAL TOUR
- An IMPOSING LUXURY 4 BEDROOM, 3 BATH DETACHED FAMILY HOME set in a LARGE MATURE SECURE PLOT with gated access and BEAUTIFULLY LANDSCAPED GARDENS including the 'GARDEN BARN' a covered outdoor seating and entertaining space created by our clients with log burning stove great for friends and family to enjoy this beautiful space. The STUNNING ACCOMMODATION set off a central staircase offers 3 RECEPTION ROOMS plus a LARGE OPEN PLAN LIVING DINING KITCHEN with family room. There are 4 DOUBLE BEDROOMS including the SUPER MASTER BEDROOM SUITE with dressing room, en suite shower room and access onto a balcony area at the rear overlooking the superb mature gardens, there is a further en suite bedroom and a luxury family bathroom.
- From Woodford Road the property blends an imposing frontage and street scene whilst still retaining that feeling of enough privacy and the added security of the gated entrance into a spacious driveway providing off road parking for several cars. The star of the show outside though is of course that incredible garden at the rear. Its a fabulous size being predominantly laid to lawn with mature established borders and a really lovely aspect at the rear, it makes it feel like your own park. Our clients have added a really super covered outdoor sitting area which they refer to as the garden barn, its a great outdoor entertaining and family area complete with log burning stove which they use all year round to enjoy the gardens.
- The property is beautifully presented throughout and has gas fired heating and upvc double glazing plus there is a security alarm system fitted.
- As above the property enjoys an imposing frontage onto Woodford Road with a two storey peaked bay and stylish twin French style dormers, the rear elevation is just as impressive but in a different way with hipped extended accommodation to create what appear like three gables at the rear together with the ground floor extended sitting room which forms part of the living dining kitchen with atrium style roof above throwing in light to the ground floor and also providing the feature flat roof and balcony area above, off the master bedroom. The property enjoys a super plot with MAGNIFICENT LANDSCAPED GARDENS and the home is accessed via an ELECTRIC GATE with an integral twin door DOUBLE GARAGE although this garage space has been used internally to create a garage store to the front and then a large room presently used by our clients as a great GYM and this is set off the Utility room off the dining kitchen. Once through the electric gate at the front and you enter into the spacious driveway area with EV Charging point, there is also access to the side and rear of the property.
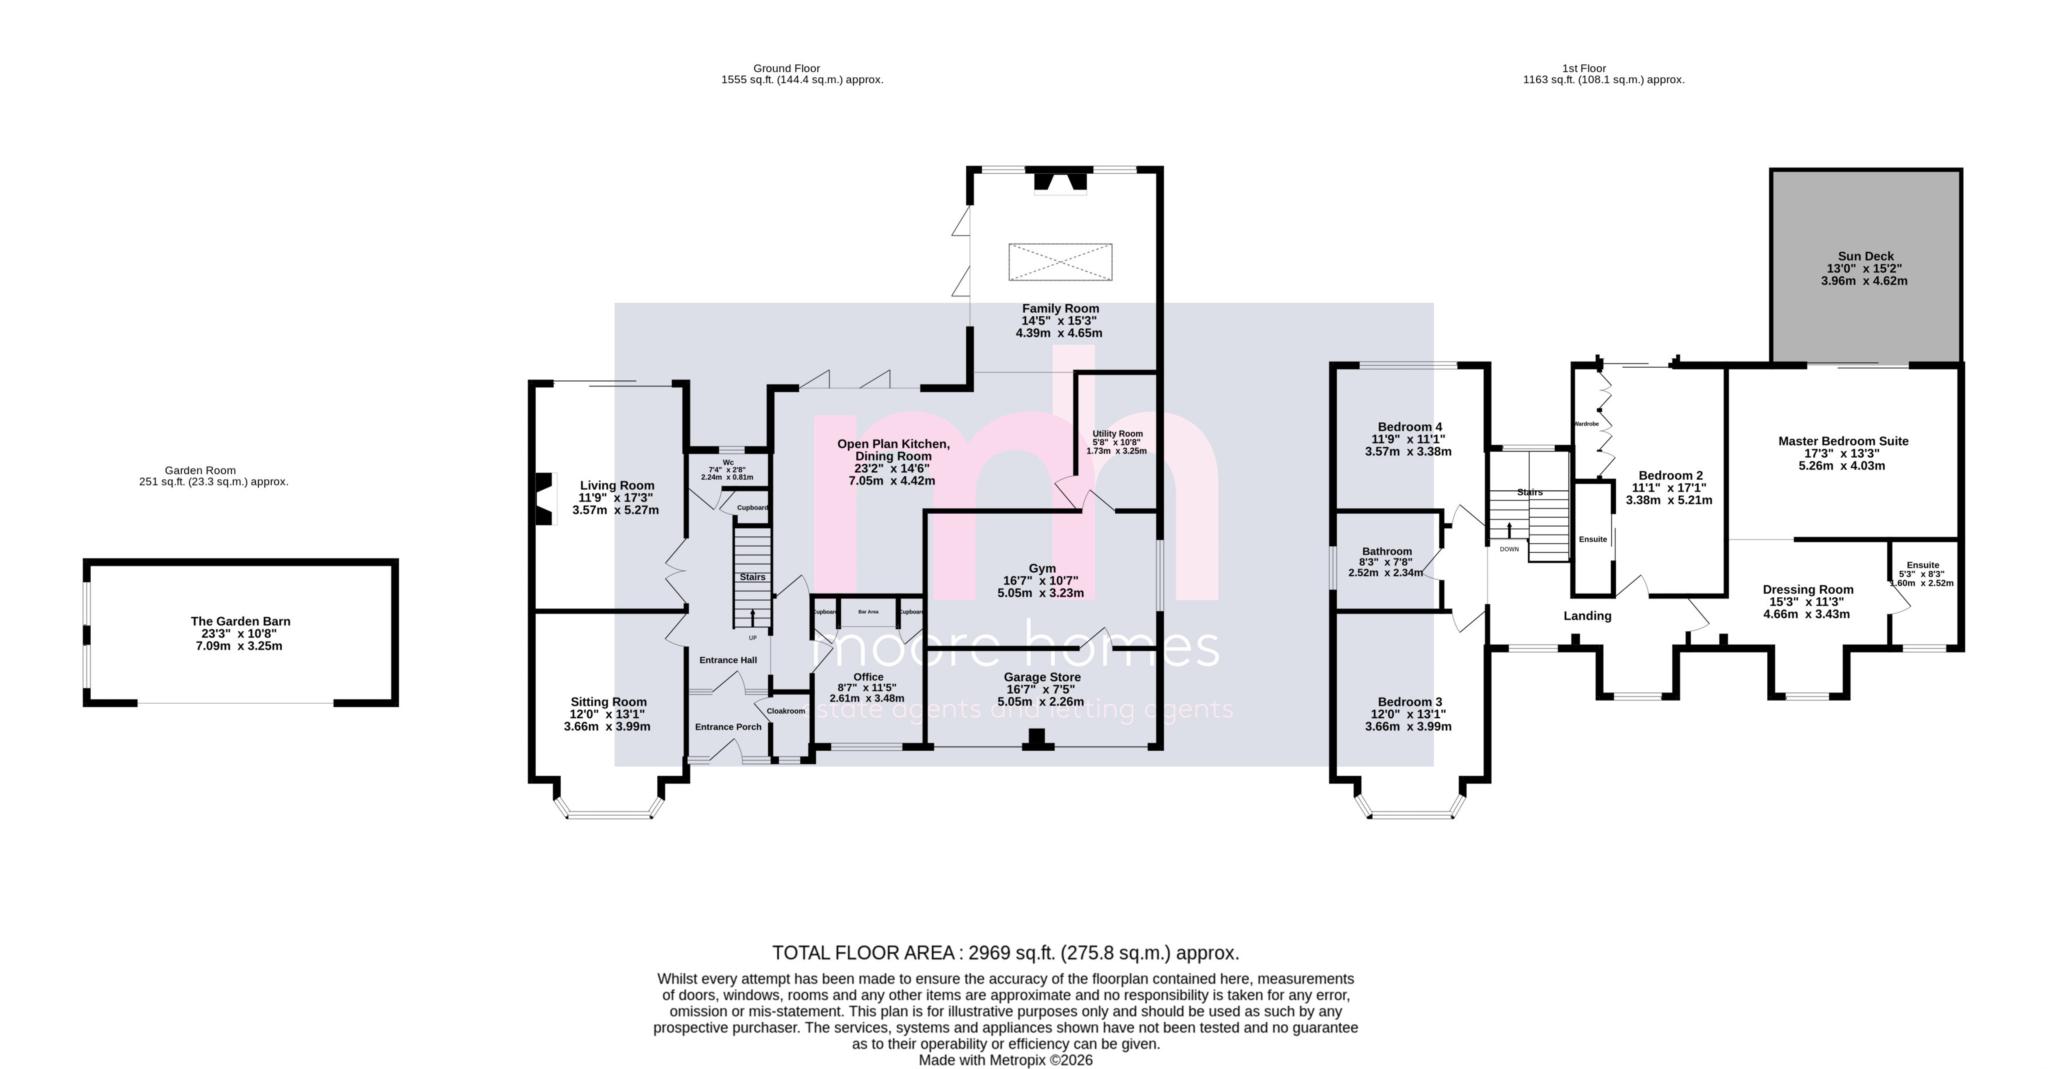
- Once you have entered the home the beautifully presented accommodation comprises; an enclosed entrance PORCH opens into a spacious ENTRANCE HALL with central turning staircase leading upto the 1st floor and there is a ground floor WC set with window to the rear. The main LIVING ROOM is a spacious room set at the rear and opens to the decked patio and rear garden, the SITTING ROOM is set with bay window to the front elevation and there is a further STUDY/OFFICE to the front with built-in furniture including wine store and the wine fridges. The main hub of the ground floor and the focal point for the family is the LUXURY OPEN PLAN LIVING DINING KITCHEN with bi-fold doors opening onto the deck patio and rear garden with a luxury kitchen suite complete with island and built-in goods, this opens to the DINING ROOM area and onto the main FAMILY ROOM to the rear and side looking onto the rear garden with atrium style roof throwing in additional light. From the dining room area a door opens into a UTILITY ROOM, from here a door into what would be the whole of the integral twin door double garage area, however the majority of the space has been created internally to provide a large GYM, a door from here opens into the GARAGE STORE area with the twin double garage doors opening to the front of the property and onto the driveway.
At first floor, the feature open plan STUDY LANDING has a windows to both the front and rear elevations and provides a light and airy entrance to the first floor. The MASTER BEDROOM is set to the front and rear elevations with double glazed sliding patio door opening onto the BALCONY AREA above the family room overlooking the rear garden, the DRESSING ROOM area is set with window to the front and a door from here opens to the LUXURY EN SUITE SHOWER ROOM. The SECOND BEDROOM has double glazed sliding patio door to a glazed Juliet Style glazed BALCONY, again overlooking the rear garden with built-in bedroom furniture and an EN SUITE SHOWER ROOM off. There are 2 FURTHER DOUBLE BEDROOMS on this floor to the front and rear elevations respectively with a central LUXURY FAMILY BATHROOM set off the landing with window to the side elevation.
- We can't recommend highly enough an internal viewing here to appreciate this stunning home!
**For details of the MATERIAL INFORMATION REPORT (MIR) regarding this property, on our website please click on the 'VIRTUAL TOUR' and this will load the full report separately. On Rightmove you will see at the bottom of the brochure information labelled accordingly.
**Please note: The Tenure information shown has been taken from the official Land Registry Portal: https://www.gov.uk/search-property-information-land-registry
If the Tenure is showing as "UNKNOWN" this means the information relating to the Tenure is not currently available on the official Land Registry Portal and we therefore advise you speak with your solicitor or take legal advice before viewing/offering/or committing to purchase this property IF the Tenure noted or lack of information affects you.
If the Tenure is shown as "FREEHOLD" or "LEASEHOLD" then this information was recorded when the property was made available and obtained from the Land Registry Portal. We cannot guarantee the information is accurate or up to date, however we expect it to be so, as it is the official register. Also to note: **All tenure types including Freehold, might have associated Rents payable. If you have any concerns you can email us on poynton@Moore Homes.co.uk before committing to view or offer.
Council Tax
Stockport, Band F
Notice
Please note we have not tested any appliances, including gas, electric, heating, water, showers, lights, boilers etc. We recommend if you have a particular concern, you consult a professional who is qualified in inspecting the type of appliance you are concerned about. Measurements are approximate and could change if a vendor has altered the property and failed to inform us of the change.
| Utility |
Supply Type |
| Electric |
Mains Supply |
| Gas |
Mains Supply |
| Water |
Mains Supply |
| Sewerage |
Mains Supply |
| Broadband |
Unknown |
| Telephone |
Unknown |
| Other Items |
Description |
| Heating |
Gas Central Heating |
| Garden/Outside Space |
Yes |
| Parking |
Yes |
| Garage |
Yes |
| Broadband Coverage |
Highest Available Download Speed |
Highest Available Upload Speed |
| Standard |
10 Mbps |
0.9 Mbps |
| Superfast |
60 Mbps |
13 Mbps |
| Ultrafast |
1800 Mbps |
220 Mbps |
| Mobile Coverage |
Quality |
| EE |
Variable in-home, good outdoor |
| Three |
Good (outdoor only) |
| O2 |
Good (outdoor only) |
| Vodafone |
Variable in-home, good outdoor |
Broadband and Mobile coverage information supplied by Ofcom.