- MODERN 3 BEDROOM END of TERRACE HOME
- SET IN SMALL ROW OF 3 HOMES
- BEAUTIFULLY PRESENTED ACCOMMODATION
- SUPER DEVELOPMENT WELL PLACED FOR THE CITY
- ASHBURYS TRAIN STATION WITHIN A SHORT WALK
- BOUGHT BY OUR CLIENTS FROM NEW IN 2019
- MODERN STYLISH DINING KITCHEN
- LIVING ROOM AT REAR PLUS GROUND FLOOR WC
- OFF ROAD PARKING AND SPACIOUS ENCLOSED REAR GARDEN
- FOR MATERIAL INFORMATION REPORT CLICK ON VIRTUAL TOUR
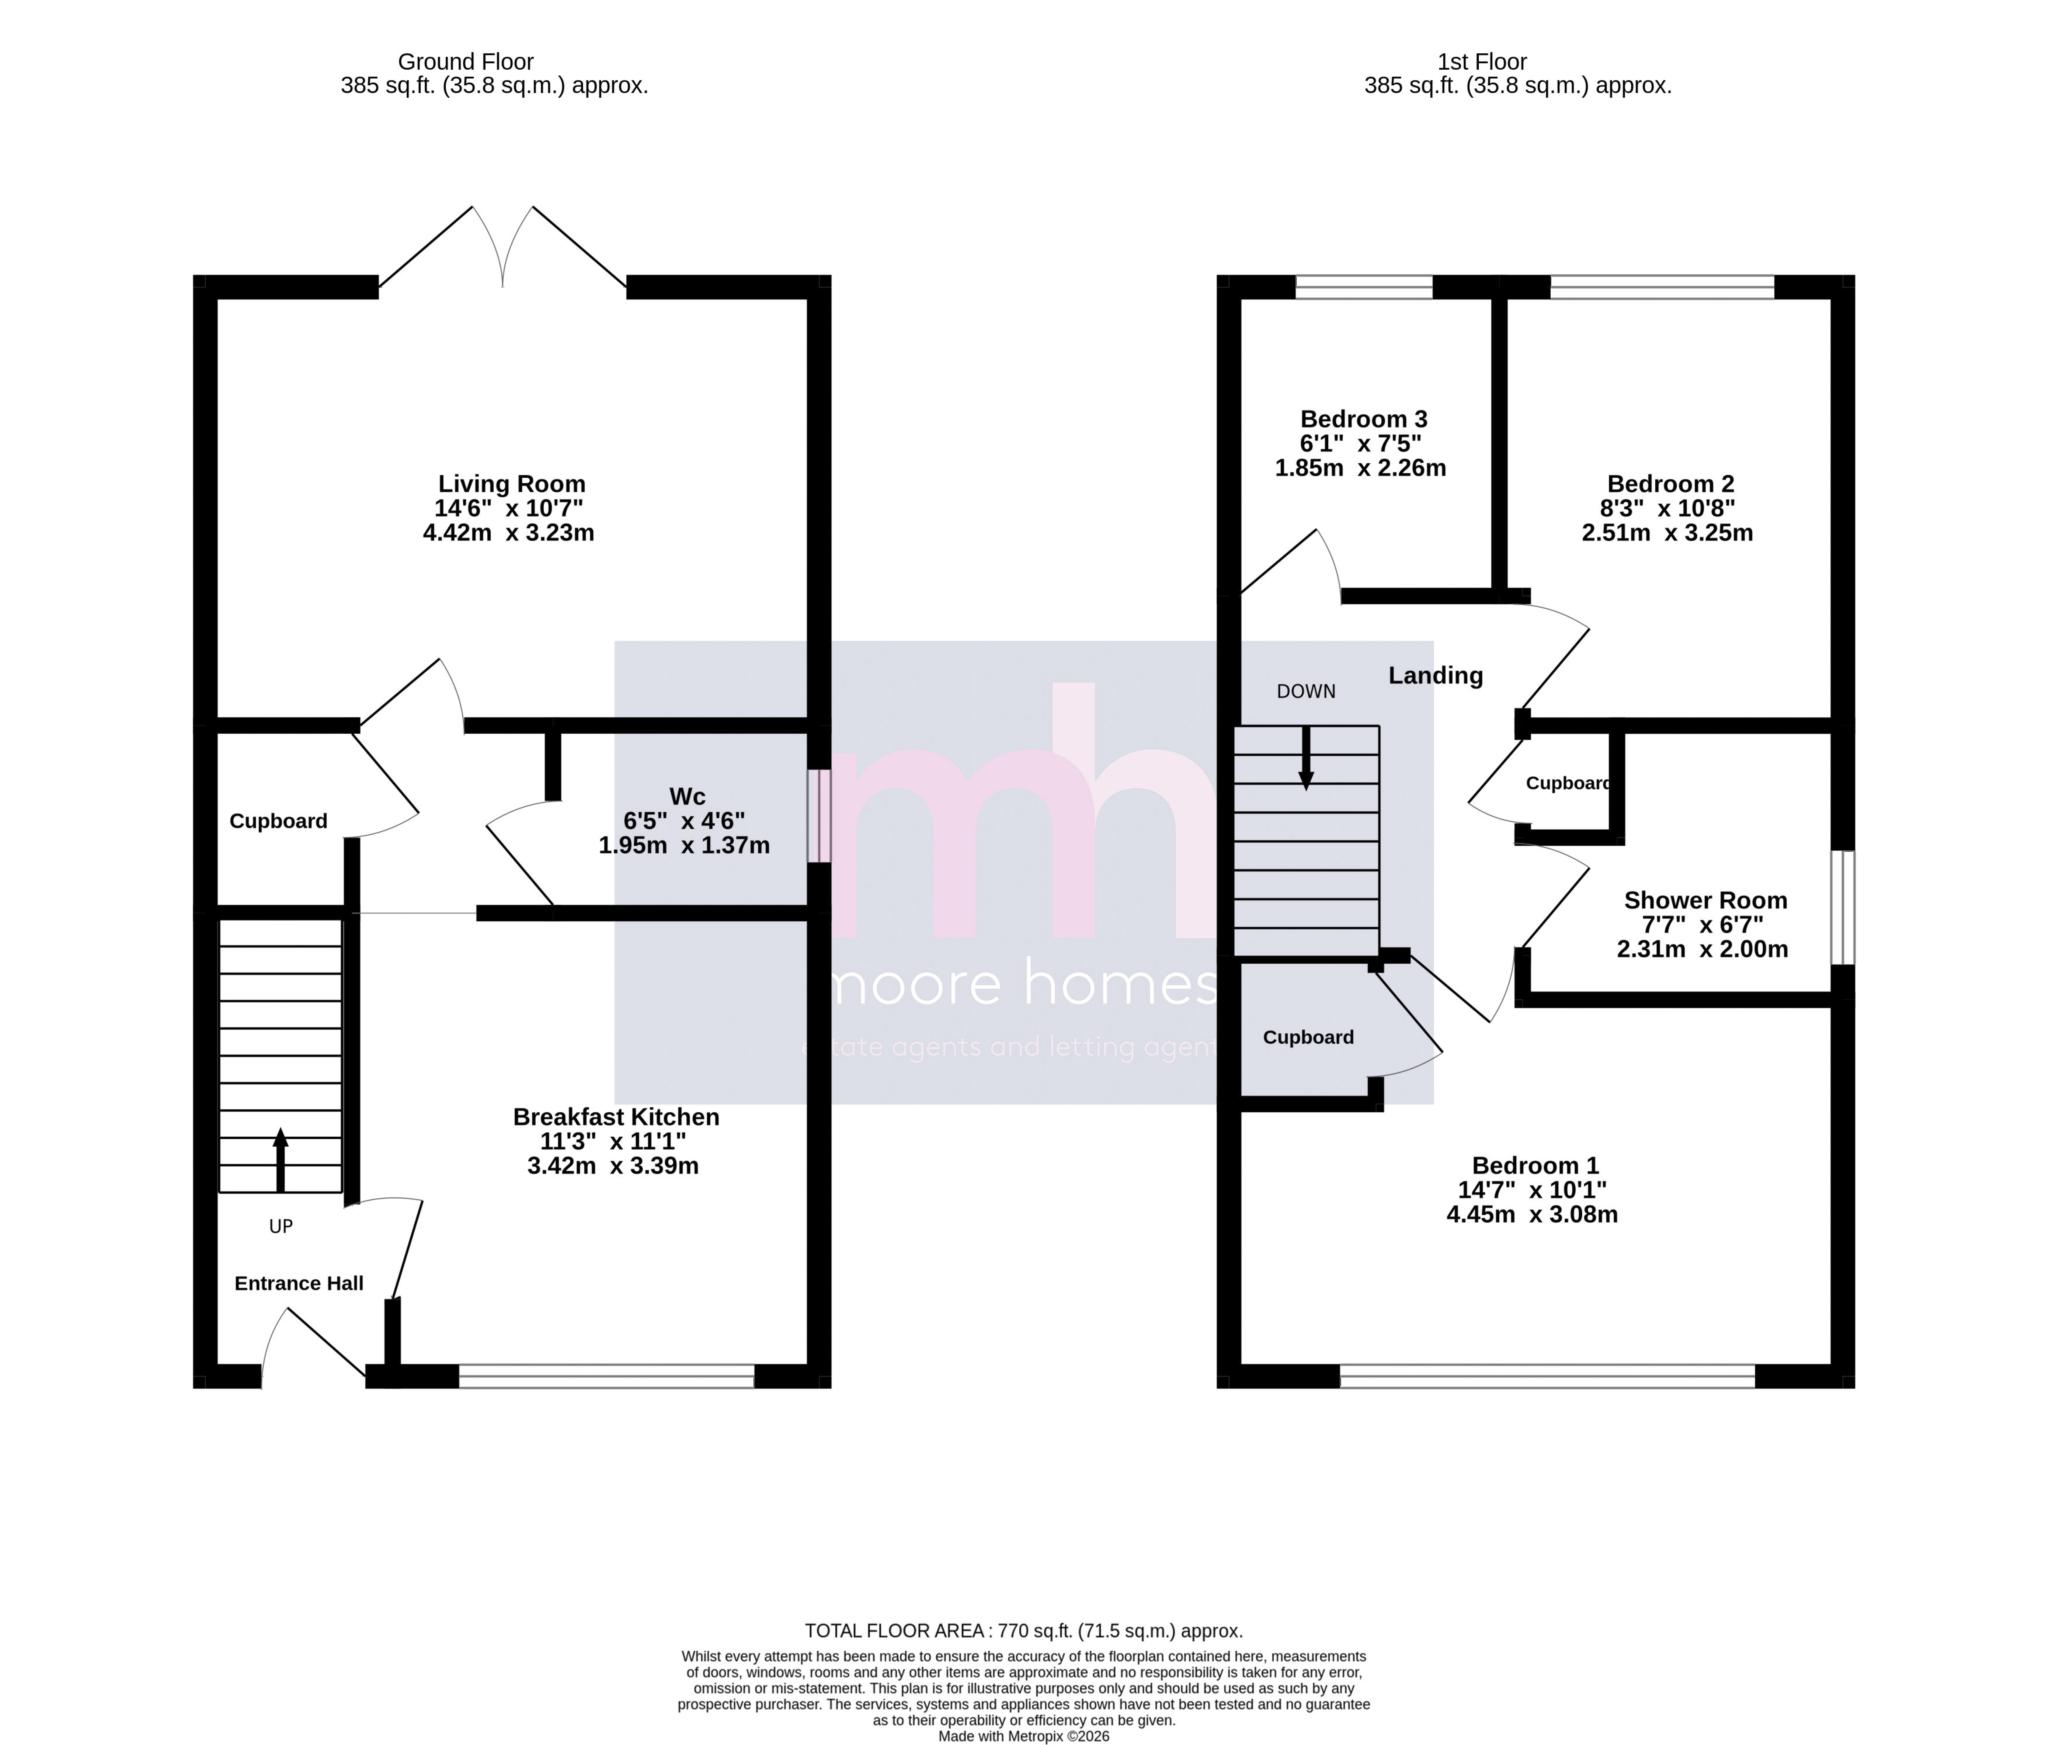
- A BEAUTIFULLY PRESENTED MODERN 3 BEDROOM END of TERRACE HOME set in a small row of just 3 properties. BOUGHT by our clients when NEWLY BUILT in 2019, the property offers a FAB FAMILY HOME. There are 3 BEDROOMS, a FAMILY SHOWER ROOM, SPACIOUS LIVING ROOM opening to the rear garden plus DINING KITCHEN to the front and a ground floor WC.
- The property is set in a super location well placed for the city with Ashburys train station within a short walk offering quick access for the city centre and beyond. For those looking for sports and entertainment you are well placed for the Etihad Stadium and the new Co-op Live Arena amongst others. Your everyday needs are taken care of too with nearby supermarkets, shops, and healthcare facilities. Families are well catered for with well regarded local schools. In addition to this you are close to local green spaces including Philips Park and Ardwick Green.
- The beautifully presented accommodation comprises; 3 BEDROOMS plus a FAMILY SHOWER ROOM. At ground floor, the entrance vestibule has stairs leading upto the first floor and opens to the stylish modern DINING KITCHEN set to the front, there is an inner hall area with downstairs WC and the LIVING ROOM is set at the rear overlooking the rear garden with double glazed double doors opening to the same.
- The property has GAS FIRED HEATING and UPVC DOUBLE GLAZING with a security ALARM system fitted plus the benefit of SOLAR PANELS too.
- OUTSIDE, to the front a DRIVEWAY provides OFF ROAD PARKING, there is gate access to the side and rear. There is an ENCLOSED GARDEN at the rear with timber fencing and artificial lawn with paved patio.
*For details of the MATERIAL INFORMATION REPORT (MIR) regarding this property, on our website please click on the 'VIRTUAL TOUR' and this will load the full report separately. On Rightmove you will see at the bottom of the brochure information labelled accordingly.
**PLEASE NOTE: The Tenure information shown has been taken from the official Land Registry Portal: https://www.gov.uk/search-property-information-land-registry
If the Tenure is showing as "UNKNOWN" this means the information relating to the Tenure is not currently available on the official Land Registry Portal and we therefore advise you speak with your solicitor or take legal advice before viewing/offering/or committing to purchase this property IF the Tenure noted or lack of information affects you.
If the Tenure is shown as "FREEHOLD" or "LEASEHOLD" then this information was recorded when the property was made available and obtained from the Land Registry Portal. We cannot guarantee the information is accurate or up to date, however we expect it to be so, as it is the official register. Also to note: **All tenure types including Freehold, might have associated Rents payable. If you have any concerns you can email us on poynton@Moore Homes.co.uk before committing to view or offer.
Council Tax
Stockport, Band B
Lease Length
243 Years
Notice
Please note we have not tested any appliances, including gas, electric, heating, water, showers, lights, boilers etc. We recommend if you have a particular concern, you consult a professional who is qualified in inspecting the type of appliance you are concerned about. Measurements are approximate and could change if a vendor has altered the property and failed to inform us of the change.
| Utility |
Supply Type |
| Electric |
Mains Supply |
| Gas |
Mains Supply |
| Water |
Mains Supply |
| Sewerage |
Mains Supply |
| Broadband |
Unknown |
| Telephone |
Unknown |
| Other Items |
Description |
| Heating |
Gas Central Heating |
| Garden/Outside Space |
Yes |
| Parking |
Yes |
| Garage |
No |
| Broadband Coverage |
Highest Available Download Speed |
Highest Available Upload Speed |
| Standard |
7 Mbps |
0.8 Mbps |
| Superfast |
Not Available |
Not Available |
| Ultrafast |
10000 Mbps |
10000 Mbps |
| Mobile Coverage |
Indoor Voice |
Indoor Data |
Outdoor Voice |
Outdoor Data |
| EE |
Likely |
Likely |
Enhanced |
Enhanced |
| Three |
Likely |
Likely |
Enhanced |
Enhanced |
| O2 |
Enhanced |
Enhanced |
Enhanced |
Enhanced |
| Vodafone |
Likely |
Likely |
Enhanced |
Enhanced |
Broadband and Mobile coverage information supplied by Ofcom.