- STUNNING and PRISTINELY PRESENTED BAY FRONTED DETACHED PERIOD HOME
- FOUR BEDROOMS inc PRINCIPAL BEDROOM SUITE with LUXURIOUS EN SUITE & JULLIET BALCONY
- STUNNING OPEN PLAN LAYOUT and FEATURES inc BI FOLD DOORS and ROOF LANTERN
- CONTEMPORARY KITCHEN with ISLAND, MODERN UNITS & INTEGRATED APPLIANCES
- BEAUTIFULLY PRESENTED & SPACIOUS BAY FRONTED LIVING ROOM
- GUEST BEDOOM with STYLISH EN SUITE WET ROOM plus FURTHER FAMILY SHOWER ROOM
- SEPARATE UTILITY ROOM, WC and SNUG/STUDY
- ELEVATED DECKING AREA OVERLOOKING DELIGHTFUL LARGE REAR GARDEN
- DRIVEWAY PROVIDING AMPLE OFF ROAD PARKING
- SUPER LOCATION with VIEWS OVER FIELDS to the FRONT
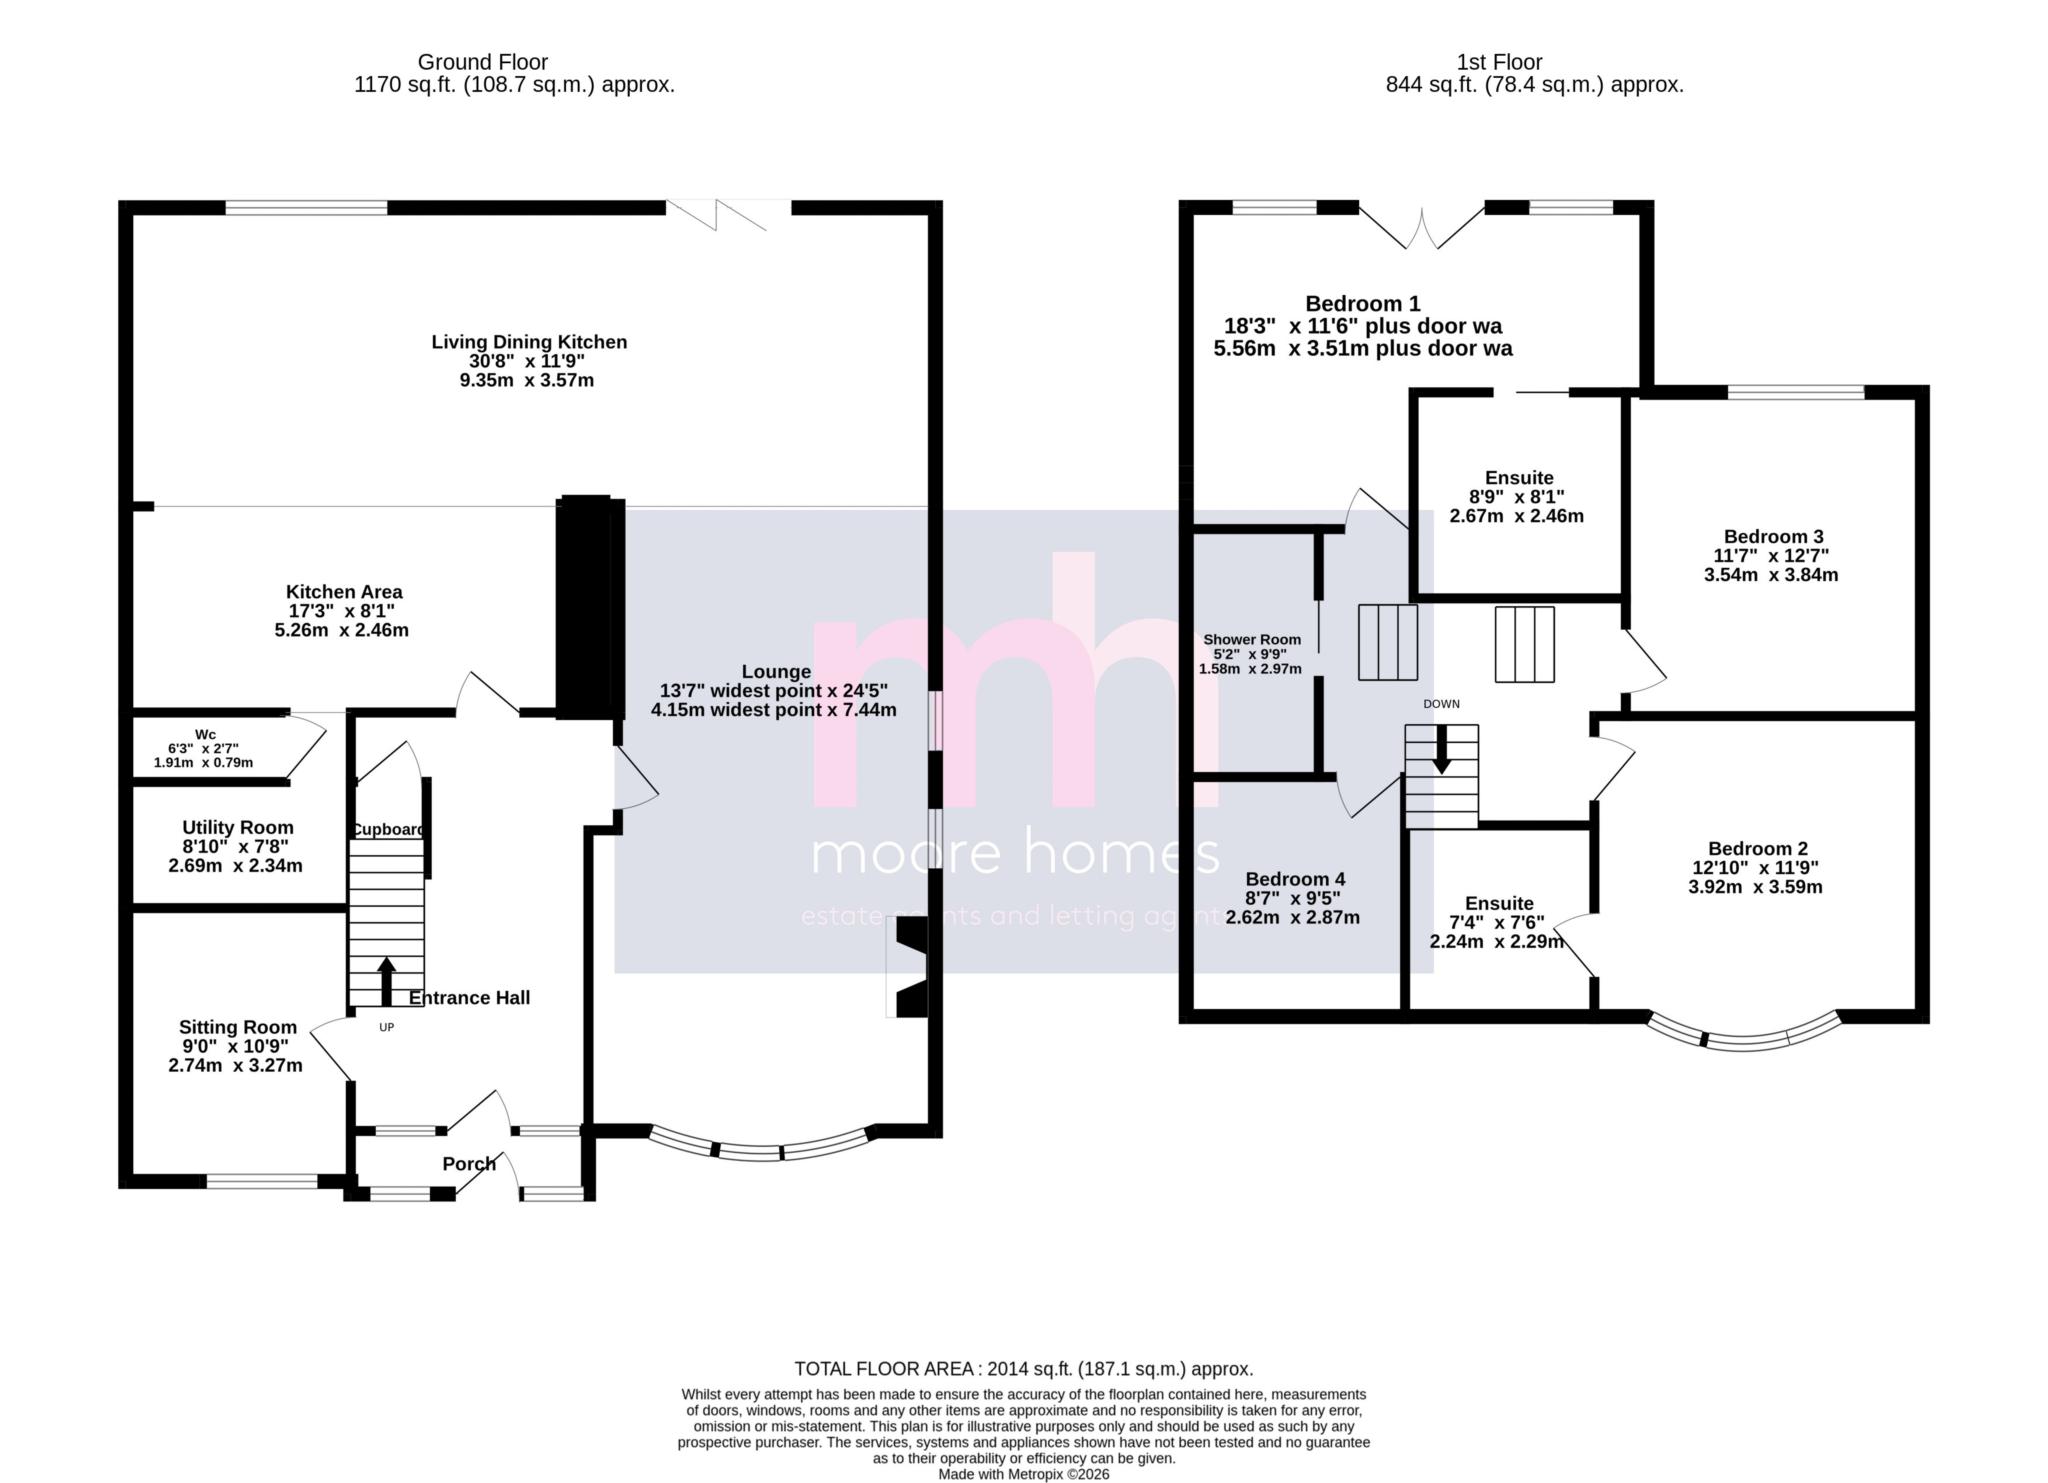
- This SUPERB FOUR BEDROOM BAY FRONTED PERIOD HOME has been EXTENDED and REMODELLED in a SUPERB CONTEMPORARY MANNER while retaining PERIOD FEATURES. The property is set in a SOUGHT AFTER LOCATION with VIEWS over FIELDS to the front and a LARGE PRIVATE REAR GARDEN. The ground floor enjoys a STUNNING OPEN PLAN DESIGN plus a SNUG, UTILITY & WC, there are FOUR BEDROOMS (TWO EN SUITE) and a stylish WET ROOM.
- In brief the VERSATILE ACCOMMODATION includes entrance PORCH, light ENTRANCE HALL with a SNUG/STUDY off and stairs to the first floor. Through to the IMPRESSIVE KITCHEN with a feature ISLAND and fitted with a wide range of modern style units and integrated appliances, this is open to the SUPER SPACIOUS SITTING DINING AREA spanning the full width of the property with BI FOLD DOORS and a ROOF LANTERN. This is then open to the beautiful LIVING ROOM (originally two separate reception rooms and could easily revert back to this) with a feature fire place and curved bay window. There is also a separate UTILITY room and WC off the kitchen area. The highly impressive open plan design provides a lovely flow to the accommodation as well as an abundance of options in configuring different layouts to suit personal requirements.
- To the first floor there are FOUR BEDROOMS (TWO EN SUITE) and a fabulous contemporary WET ROOM. The PRINCIPAL BEDROOM SUITE is highly impressive - a genuine WOW FACTOR! - enjoying generous dimensions and positioned at the rear designed with floor to ceiling windows and a JULIET BALCONY with contemporary glass balustrade providing VIEWS over the DELIGHTFUL REAR GARDEN. The PRINCIPAL EN SUITE BATHROOM is LUXOURIOUS fitted with high spec sanitary ware and feature lighting, alcoves, a bath for relaxing and a large walk in shower. The spacious GUEST BEDROOM features a curved bay window, views over fields to the front as well as a spacious and stylish EN SUITE WET ROOM. The third bedroom is also a generously sized double room with a tasteful decor including feature wall panelling, while the fourth bedroom is also a good sized single bedroom.
- Outside, there is a DRIVEWAY to the front screened by mature hedging and providing ample off road parking. To the rear there is a superb elevated decking area overlooking the DELIGHTFUL LANDSCPAED REAR GARDEN which affords a good degree of privacy.
- Situated in a HIGHLY REGARDED LOCATION with equally easy access to the central area of Poynton village, Bramhall, the surrounding countryside and excellent local schools. This super spacious period home is pristinely presented enjoying a superb contemporary layout and high spec design of a versatile nature suitable for all manners of lifestyle.
*For details of the interactive MATERIAL INFORMATION REPORT (MIR) for this property please click on the 'VIRTUAL TOUR' or MATERIAL INFORMATION REPORT' and this will load the full report separately.
*PLEASE NOTE: The Tenure information shown has been taken from the official Land Registry Portal: https://www.gov.uk/search-property-information-land-registry
If the Tenure is showing as "UNKNOWN" this means the information relating to the Tenure is not currently available on the official Land Registry Portal and we therefore advise you speak with your solicitor or take legal advice before viewing/offering/or committing to purchase this property IF the Tenure noted or lack of information affects you.
If the Tenure is shown as "FREEHOLD" or "LEASEHOLD" then this information was recorded when the property was made available and obtained from the Land Registry Portal. We cannot guarantee the information is accurate or up to date, however we expect it to be so, as it is the official register. Also to note: **All tenure types including Freehold, might have associated Rents payable. If you have any concerns you can email us on poynton@moorehomes.co.uk before committing to view or offer.
Council Tax
Cheshire East, Band E
Ground Rent
£6.50 Yearly
Lease Length
905 Years
Notice
Please note we have not tested any appliances, including gas, electric, heating, water, showers, lights, boilers etc. We recommend if you have a particular concern, you consult a professional who is qualified in inspecting the type of appliance you are concerned about. Measurements are approximate and could change if a vendor has altered the property and failed to inform us of the change.
| Utility |
Supply Type |
| Electric |
Mains Supply |
| Gas |
None |
| Water |
Mains Supply |
| Sewerage |
None |
| Broadband |
None |
| Telephone |
None |
| Other Items |
Description |
| Heating |
Gas Central Heating |
| Garden/Outside Space |
Yes |
| Parking |
Yes |
| Garage |
No |
| Broadband Coverage |
Highest Available Download Speed |
Highest Available Upload Speed |
| Standard |
14 Mbps |
1 Mbps |
| Superfast |
80 Mbps |
20 Mbps |
| Ultrafast |
1800 Mbps |
220 Mbps |
| Mobile Coverage |
Indoor Voice |
Indoor Data |
Outdoor Voice |
Outdoor Data |
| EE |
Enhanced |
Enhanced |
Enhanced |
Enhanced |
| Three |
Likely |
Likely |
Enhanced |
Enhanced |
| O2 |
Likely |
Likely |
Enhanced |
Enhanced |
| Vodafone |
Likely |
Likely |
Enhanced |
Enhanced |
Broadband and Mobile coverage information supplied by Ofcom.