- TRULY STUNNING 4 DOUBLE BEDROOM FAMILY HOME
- SPACIOUS COTEMPORARY ACCOMMODATION SET OVER 3 FLOORS
- SMALL EXCLUSIVE GATED DEVELOPMENT SET IN A CONVENIENT LOCATION
- IMPRESSIVE OPEN PLAN LIVING DINING KITCHEN with BI FOLD doors
- HIGH SPEC KITCHEN with INTEGRATED APPLIANCES
- SUPERB LIVING ROOM with BAY WINDOW + GF WC
- PRINCIPAL BEDROOM with BESPOKE WARDROBES, LARGE FEATURE JULIETT BALCONY & STYLISH EN SUITE SHOWER RO
- BEDROOM 2 with VAULTED CEILING and ATTRACTIVE EN SUITE SHOWER ROOM
- 2 FURTHER DOUBLE BEDROOMS plus STYLISH FAMILY BATHROOM
- DRIVEWAY plus ALLOCATED PARKING SPACE - PLEASANT GARDENS
- This STUNNING 4 DOUBLE BEDROOM SEMI DETACHED HOME offering SPACIOUS CONTEMPORARY FAMILY ACCOMMODATION forming part of a small EXCLUSIVE GATED DEVELOPMENT situated in a SUPER CONVENIENT LOCATION close to the CENTRE of POYNTON, GOOD COMMUTER LINKS & HIGHLY REGARDED SCHOOLS.
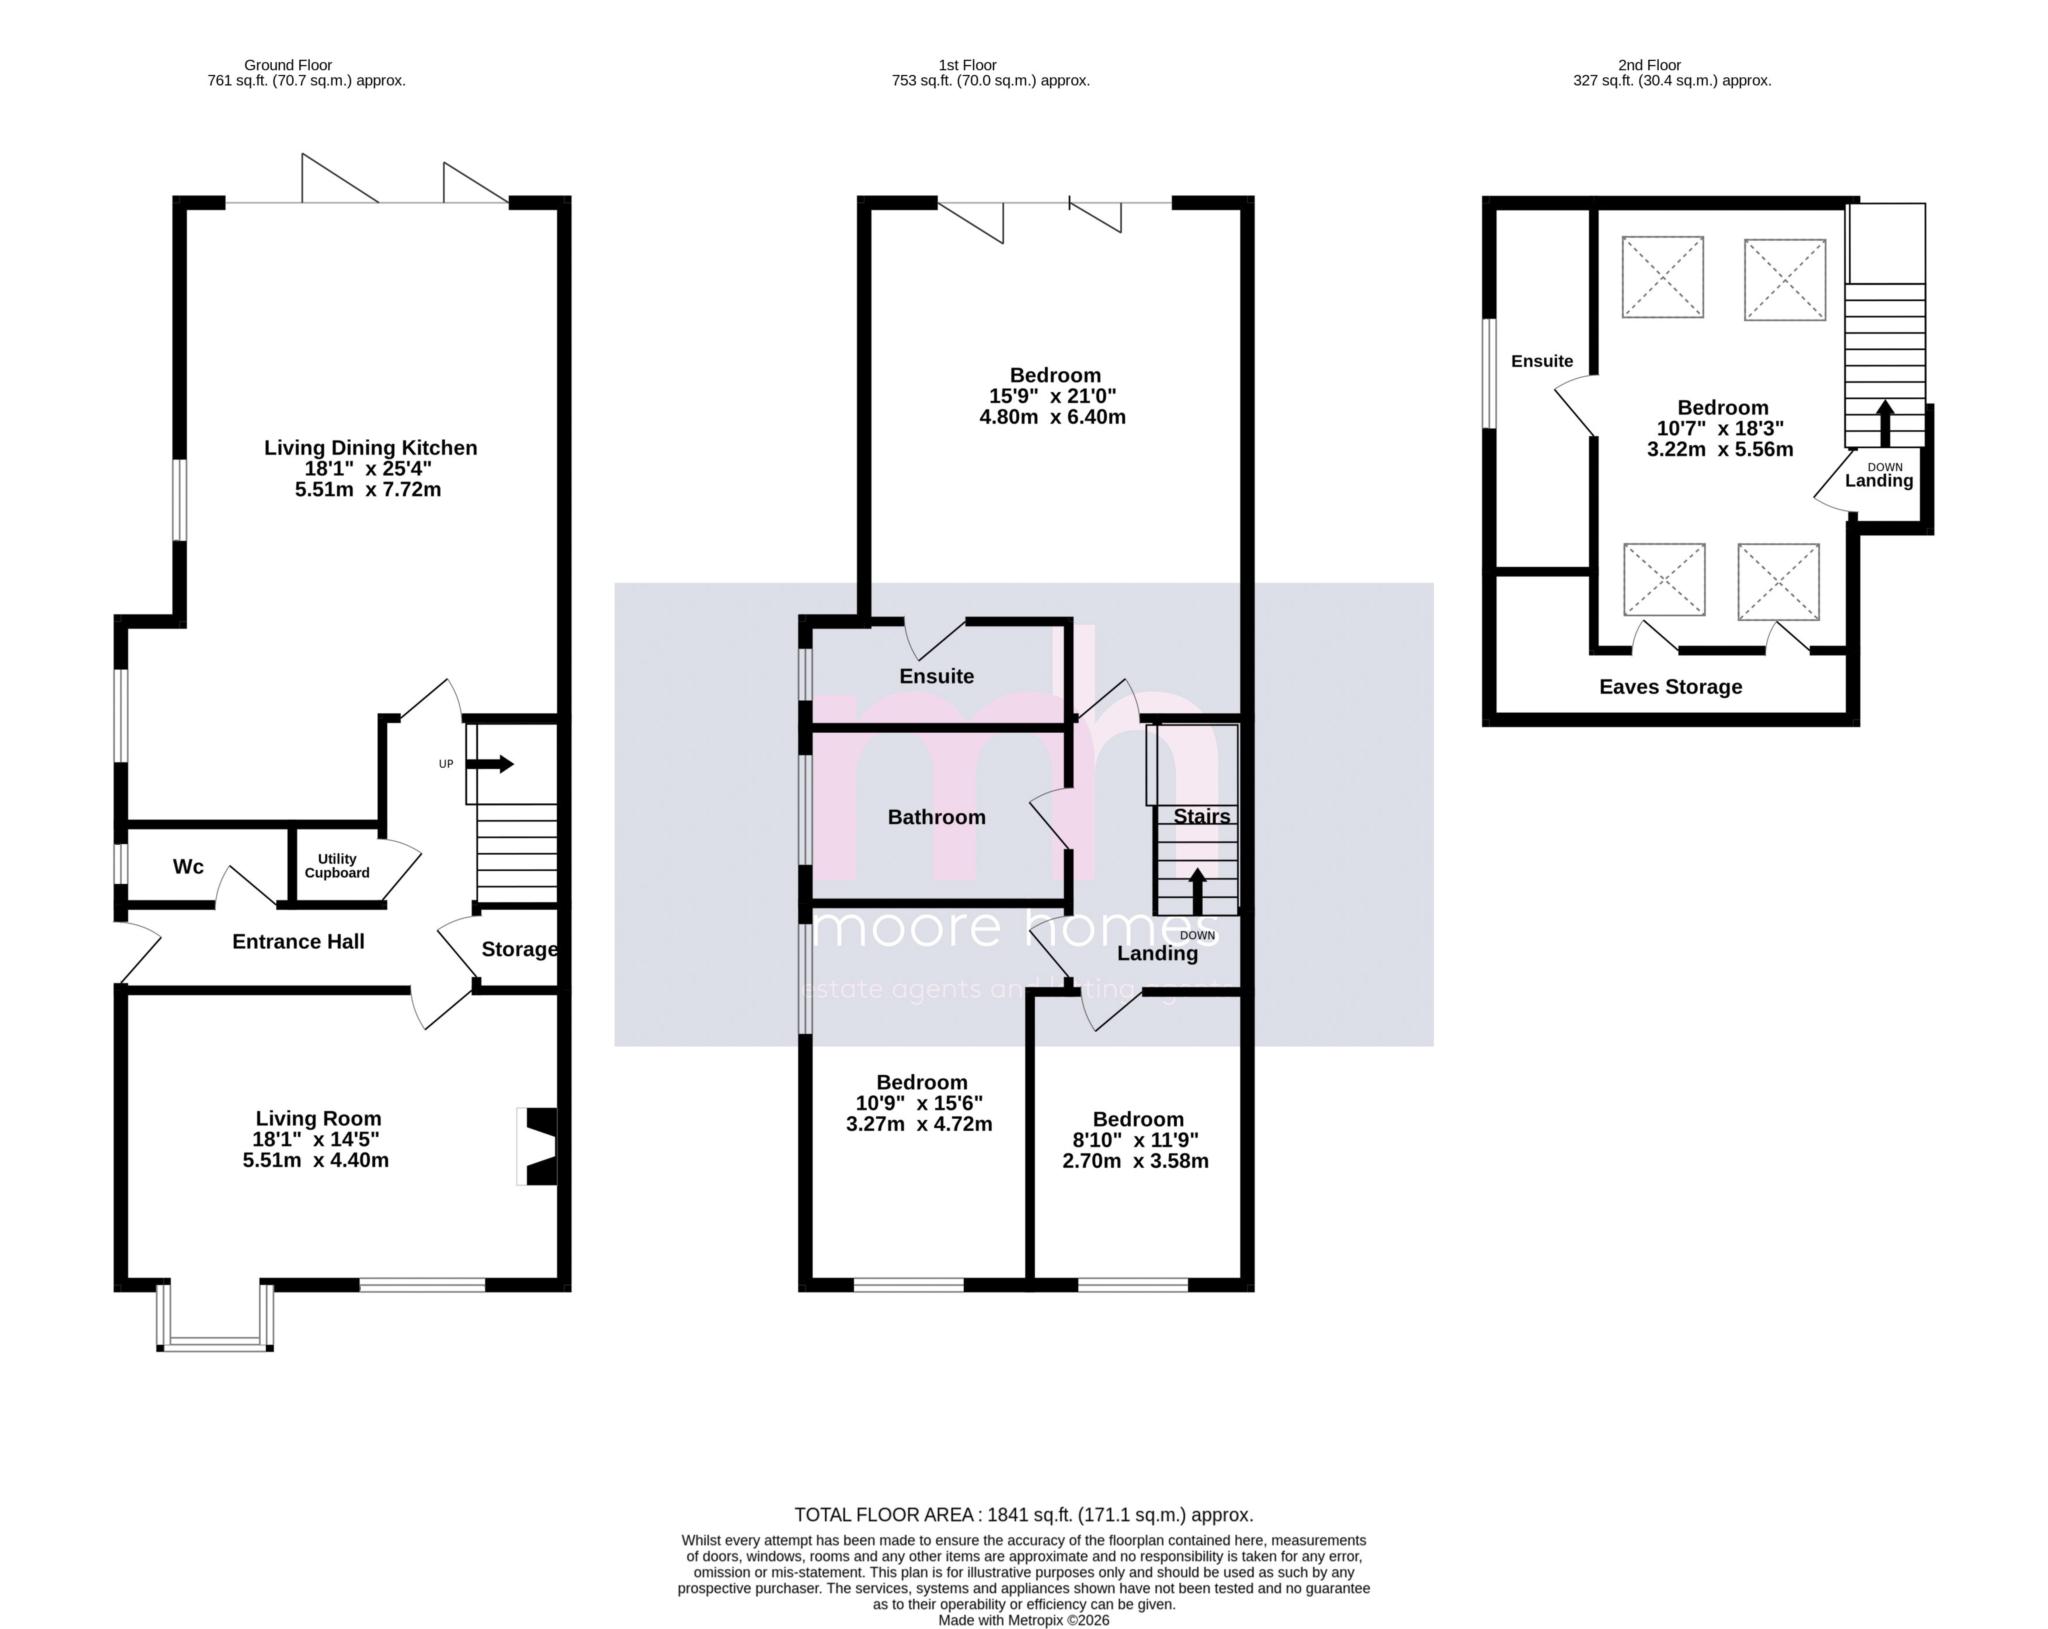
- This fabulous property built in 2018 has a wonderful CONTEMPORARY & HOMELY FEEL throughout with high specification and a host of features, the spacious accommodation which is set out over three floors includes: 4 DOUBLE BEDROOMS, 2 STYLISH EN SUITE SHOWER ROOMS & an attractive FAMILY BATHROOM. The PRINCIPAL BEDROOM enjoying generous proportions has bespoke built in wardrobes, a large feature JULIETT BALCONY and a smart en suite shower room. There are two further double bedrooms, and a spacious four piece FAMILY BATHROOM including a separate bath and shower. To the 2nd FLOOR there is another EN SUITE BEDROOM with feature VAULTED CEILING and velux windows.
- The main accommodation and IMPRESSIVE HUB of the home is the OPEN PLAN LIVING DINING KITCHEN with BI FOLD doors opening to the pleasant REAR GARDEN. The beautiful modern kitchen has been fitted with a range of built in goods with superb ISLAND providing additional seating and work surface space. This ground floor living space is SUBLIME and highly conducive to modern day family living. There is also the spacious separate LIVING ROOM with bay window positioned to the front, a MODERN Wc plus useful utility cupboard can be found off the ENTRANCE HALL.
- The property has GAS FIRED HEATING and UPVC DOUBLE GLAZING.
- OUTSIDE, there is a lawned garden, pathway and DRIVEWAY providing off road parking and an allocated parking space adjacent to the property. To the rear there is a pleasant landscaped REAR GARDEN with borders, lawn area and patio seating area.
- Situated in a SUPER CONVENIENT LOCATION close to the central area of Poynton village and highly regarded local schools with easy access to excellent commuter links. This STUNNING MODERN HOME will appeal to any prospective purchasers looking for spacious, versatile and contemporary family accommodation.
*For details of the interactive MATERIAL INFORMATION REPORT (MIR) for this property please click on the 'VIRTUAL TOUR' or MATERIAL INFORMATION REPORT' and this will load the full report separately.
*PLEASE NOTE: The Tenure information shown has been taken from the official Land Registry Portal: https://www.gov.uk/search-property-information-land-registry
If the Tenure is showing as "UNKNOWN" this means the information relating to the Tenure is not currently available on the official Land Registry Portal and we therefore advise you speak with your solicitor or take legal advice before viewing/offering/or committing to purchase this property IF the Tenure noted or lack of information affects you.
If the Tenure is shown as "FREEHOLD" or "LEASEHOLD" then this information was recorded when the property was made available and obtained from the Land Registry Portal. We cannot guarantee the information is accurate or up to date, however we expect it to be so, as it is the official register. Also to note: **All tenure types including Freehold, might have associated Rents payable. If you have any concerns you can email us on poynton@Moore Homes.co.uk before committing to view or offer.
Council Tax
Cheshire East, Band F
Ground Rent
£8.00 Yearly
Service Charge
£72.00 Monthly
Notice
Please note we have not tested any appliances, including gas, electric, heating, water, showers, lights, boilers etc. We recommend if you have a particular concern, you consult a professional who is qualified in inspecting the type of appliance you are concerned about. Measurements are approximate and could change if a vendor has altered the property and failed to inform us of the change.
| Utility |
Supply Type |
| Electric |
Unknown |
| Gas |
Unknown |
| Water |
Unknown |
| Sewerage |
Unknown |
| Broadband |
Unknown |
| Telephone |
Unknown |
| Other Items |
Description |
| Heating |
Gas Central Heating |
| Garden/Outside Space |
Yes |
| Parking |
Yes |
| Garage |
No |
| Broadband Coverage |
Highest Available Download Speed |
Highest Available Upload Speed |
| Standard |
14 Mbps |
1 Mbps |
| Superfast |
80 Mbps |
20 Mbps |
| Ultrafast |
10000 Mbps |
10000 Mbps |
| Mobile Coverage |
Indoor Voice |
Indoor Data |
Outdoor Voice |
Outdoor Data |
| EE |
Enhanced |
Enhanced |
Enhanced |
Enhanced |
| Three |
Enhanced |
Enhanced |
Enhanced |
Enhanced |
| O2 |
Enhanced |
Enhanced |
Enhanced |
Enhanced |
| Vodafone |
Enhanced |
Enhanced |
Enhanced |
Enhanced |
Broadband and Mobile coverage information supplied by Ofcom.