- SMART & SPACIOUS DETACHED BUNGALOW SITUATED at the HEAD of a SMALL CUL DE SAC
- VERSATILE FOUR BEDROOM/TWO BATH ACCOMMODATION
- EXTENDED & REFURBISHED to a STYLISH CONTEMPORARY DESIGN and LAYOUT
- THREE RECEPTION ROOMS including SITTING ROOM with WOOD BURNING STOVE
- FEATURES inc VAULTED CEILINGS, VELUX WINDOWS, BI FOLDING & SLIDING DOORS
- MODERN KITCHEN FITTED with SMART UNITS, SLEEK GRANITE WORK TOPS and some INTEGRATED APPLIANCES
- LOUNGE with VAULTED CEILING & BI FOLDING DOORS
- STYLISH WET ROOM PLUS MODERN EN SUITE SHOWER ROOM
- FRONT LAWNED GARDENS, DRIVEWAY & ATTACHED GARAGE
- LANDSCAPED REAR GARDEN AFFORDING PRIVACY and SOTHERLY ASPECT
- Offered for sale with NO ONWARD CHAIN this smart and spacious DETACHED BUNGALOW has been EXTENDED and REFURBISHED to a STYLISH CONTEMPORARY DESIGN. Catering for a variety of lifestyles, the HIGHLY VERSATILE FOUR BEDROOM ACCOMMODATION includes a FABULOUS LIVING AREA to the rear with the KITCHEN, DINING AREA and SITTING ROOM enjoying an OPEN PLAN FEEL as well as an additional LOUNGE. The property is situated in a CONVENIENT and SOUGHT AFTER LOCATION well positioned at the head of a small CUL DE SAC.
- FEATURES include VAULTED CEILINGS, VELUX WINDOWS, BI FOLD and SLIDING DOORS to the PRIVATE LANDSCAPED REAR GARDEN.
- The property enjoys great 'KERB APPEAL' with part rendered elevations and is set well back from the road with pleasant lawned gardens to the front and a DRIVEWAY leading to the ATTACHED GARAGE. At the rear the garden affords privacy and has been delightfully landscaped with a spacious wooden decking seating area, raised beds and artificial turf for all year round use, while enjoying a DESIRABLE SOUTHERLY ASPECT.
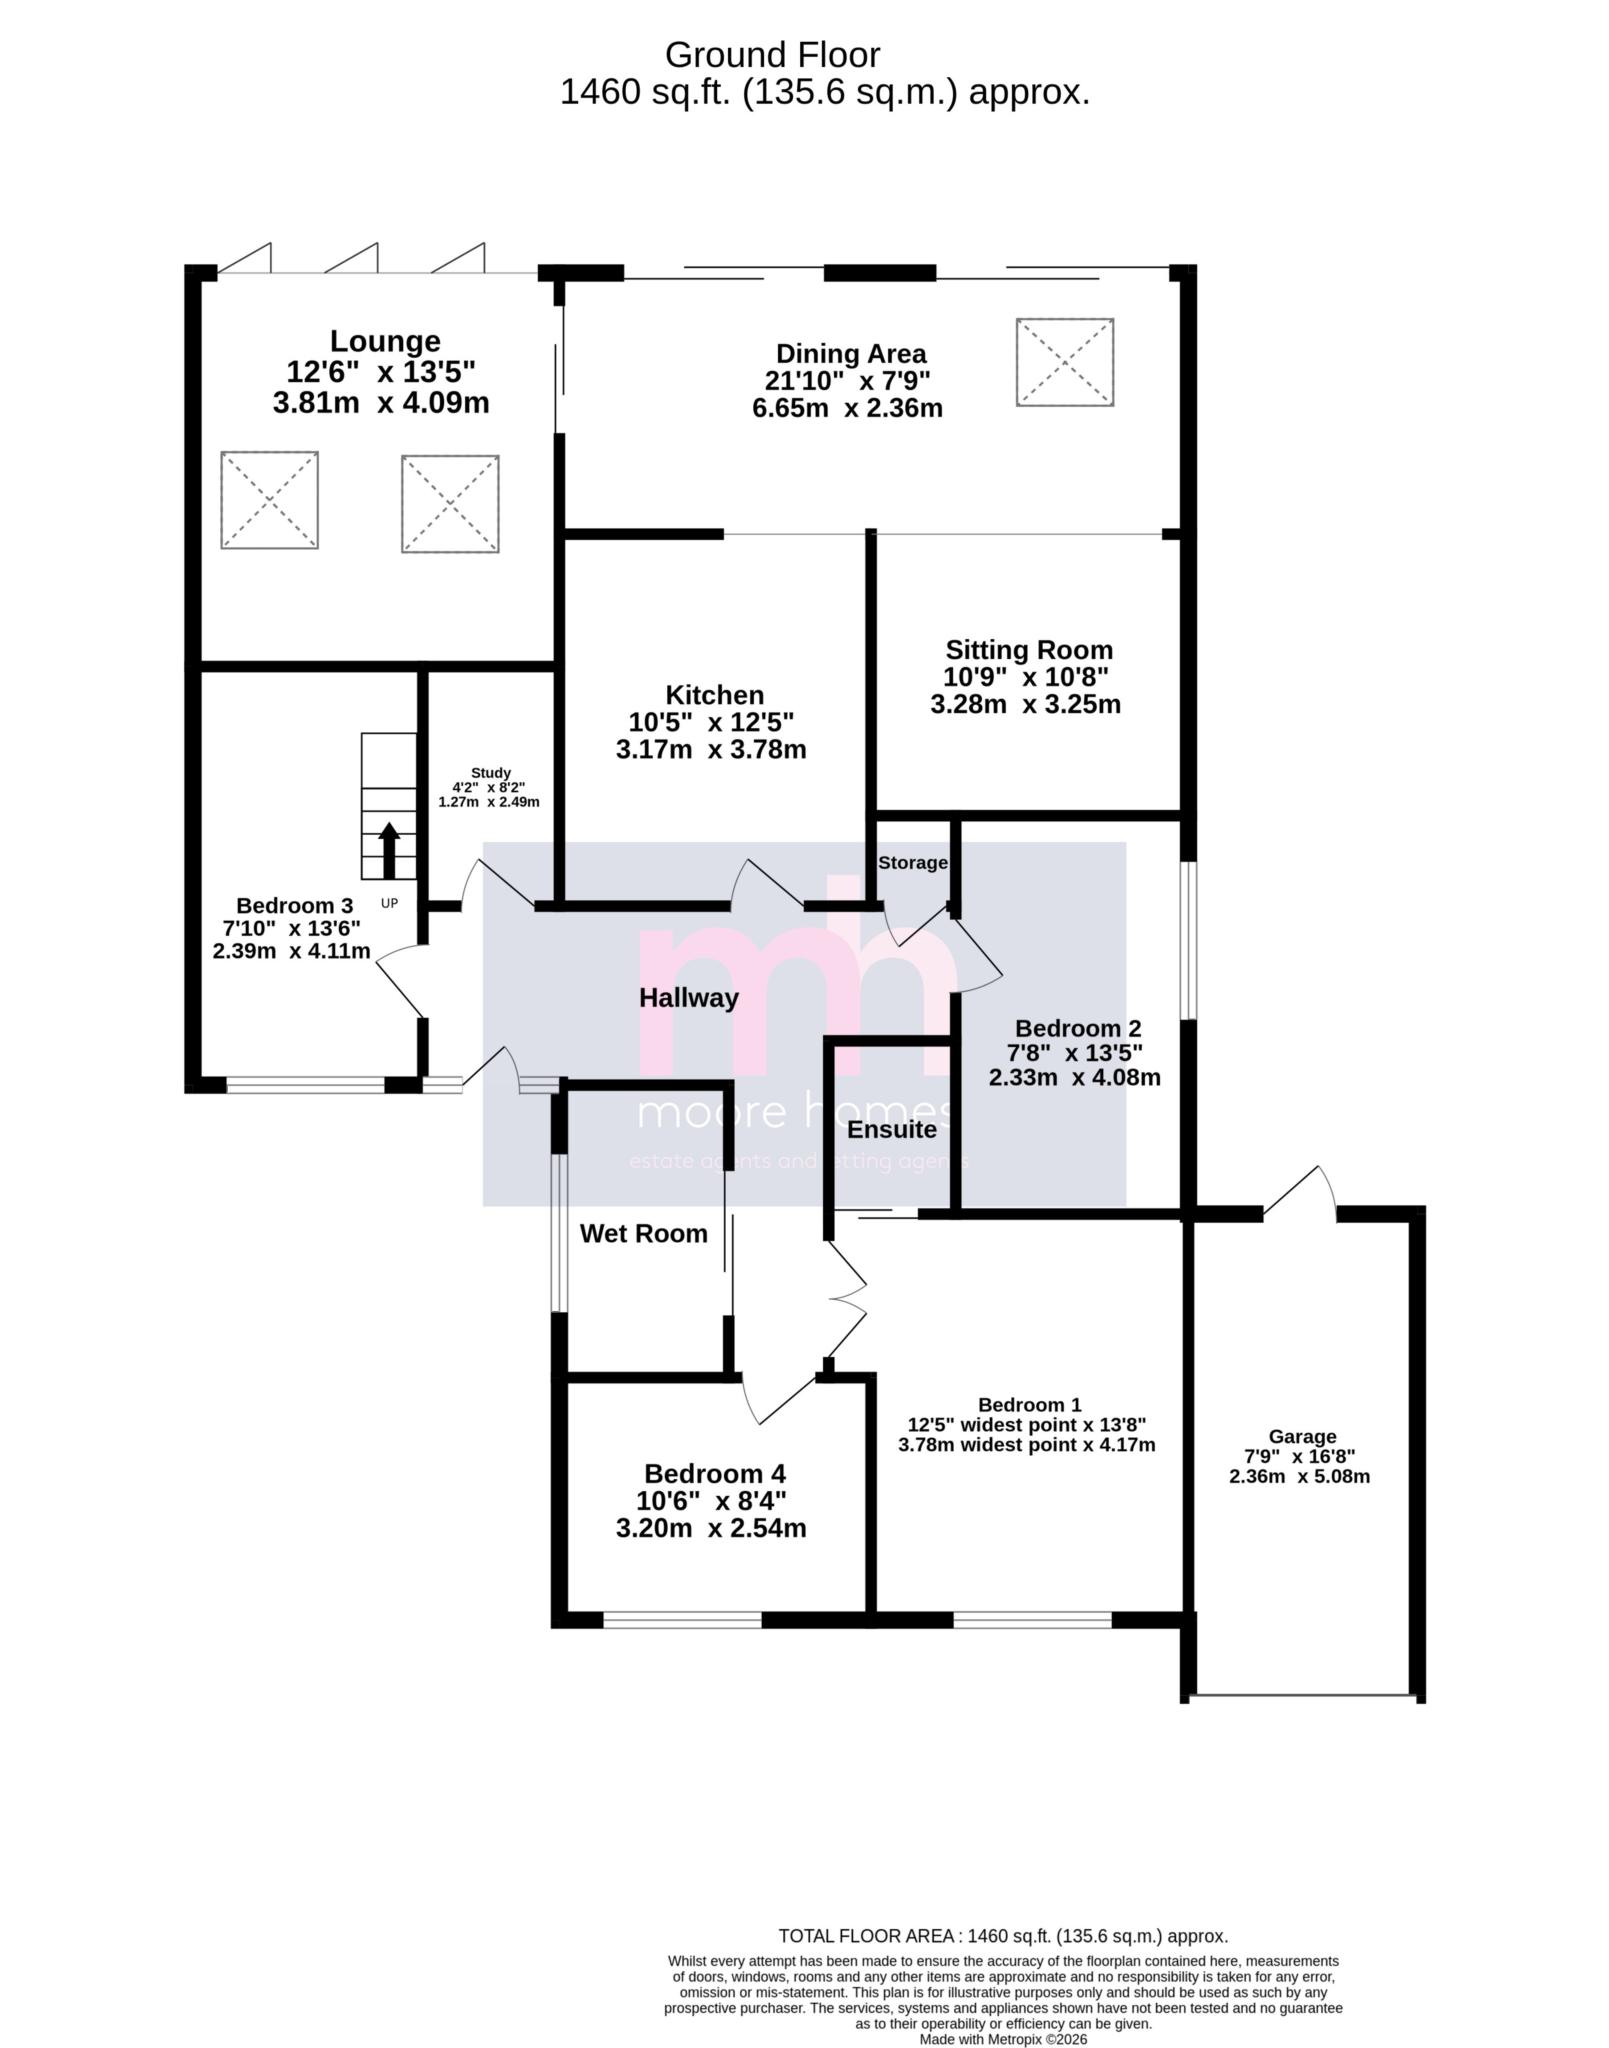
- There are FOUR BEDROOMS which could also serve other purposes depending on requirements, the PRINCIPAL BEDROOM is a generous size with the added benefit of a modern stylish EN SUITE SHOWER ROOM. Smart fitted furniture has been installed in the second bedroom, the third bedroom enjoys a bespoke design where stairs have been installed leading to a mezzanine area while the fourth bedroom comfortably accommodates a double bed. Also off the HALLWAY there is a STUDY and superb MODERN WET ROOM featuring two rainfall shower heads over the tiled shower bench and standing area.
- The stylish KITCHEN has been fitted with a range of modern units and integrated appliances with sleek contrasting granite work tops. The kitchen is open to the super DINING AREA positioned to the rear and designed with a feature VAULTED CEILING and velux window with two sets of sliding patio doors opening to the rear garden, this is part open to the SITTING ROOM featuring a WOOD BURNING STOVE. There is also the LOUNGE with feature vaulted ceiling, two velux windows and BI FOLDING DOORS to the rear decking area. The thoughtful design of the living accommodation provides an added sense of space as well as a sociable open plan feel still with distinctive zones.
- There is GAS FIRED HEATING with separate thermostats to various rooms, partial UNDER FLOOR HEATING, UPVC DOUBLE GLAZING, an ALARM is FITTED and the property is offered for sale with NO ONWARD CHAIN.
- This SUPERB DETACHED BUNGALOW must be viewed to appreciate the MODERN VERSATILE FOUR BEDROOM DESIGN and OPEN PLAN ASPECTS which caters for all manners lifestyle as well the CONVENIENT LOCATION and FANTASTIC CUL DE SAC position.
**For details of the interactive MATERIAL INFORMATION REPORT (MIR) for this property please click on the 'VIRTUAL TOUR' or MATERIAL INFORMATION REPORT' and this will load the full report separately
***PLEASE NOTE: The Tenure information shown has been taken from the official Land Registry Portal: https://www.gov.uk/search-property-information-land-registry
If the Tenure is showing as "UNKNOWN" this means the information relating to the Tenure is not currently available on the official Land Registry Portal and we therefore advise you speak with your solicitor or take legal advice before viewing/offering/or committing to purchase this property IF the Tenure noted or lack of information affects you.
If the Tenure is shown as "FREEHOLD" or "LEASEHOLD" then this information was recorded when the property was made available and obtained from the Land Registry Portal. We cannot guarantee the information is accurate or up to date, however we expect it to be so, as it is the official register. Also to note: **All tenure types including Freehold, might have associated Rents payable. If you have any concerns you can email us on poynton@Moore Homes.co.uk before committing to view or offer.
Council Tax
Stockport, Band E
Ground Rent
£12.00 Yearly
Notice
Please note we have not tested any appliances, including gas, electric, heating, water, showers, lights, boilers etc. We recommend if you have a particular concern, you consult a professional who is qualified in inspecting the type of appliance you are concerned about. Measurements are approximate and could change if a vendor has altered the property and failed to inform us of the change.
| Utility |
Supply Type |
| Electric |
Unknown |
| Gas |
Unknown |
| Water |
Unknown |
| Sewerage |
Unknown |
| Broadband |
Unknown |
| Telephone |
Unknown |
| Other Items |
Description |
| Heating |
Gas Central Heating |
| Garden/Outside Space |
Yes |
| Parking |
Yes |
| Garage |
Yes |
| Broadband Coverage |
Highest Available Download Speed |
Highest Available Upload Speed |
| Standard |
5 Mbps |
0.6 Mbps |
| Superfast |
80 Mbps |
20 Mbps |
| Ultrafast |
10000 Mbps |
10000 Mbps |
| Mobile Coverage |
Indoor Voice |
Indoor Data |
Outdoor Voice |
Outdoor Data |
| EE |
Likely |
Likely |
Enhanced |
Enhanced |
| Three |
Likely |
Likely |
Enhanced |
Enhanced |
| O2 |
Enhanced |
Enhanced |
Enhanced |
Enhanced |
| Vodafone |
Enhanced |
Enhanced |
Enhanced |
Enhanced |
Broadband and Mobile coverage information supplied by Ofcom.