- IMMACULATELY PRESENTED SPACIOUS DETACHED FAMILY HOME
- 4 BEDROOMS, 2 BATHS INCL EN SUITE TO MASTER BEDROOM
- 3 RECEPTION ROOMS SET OFF 22' ENTRANCE HALLWAY
- FULL WIDTH 24' SOLID ROOF CONVERTED CONSERVATORY
- THE SITTING/DINING ROOM & DINING KITCHEN OPEN TO THE 24' CONSERVATORY AT THE REAR
- CATCHMENT FOR NEVILL ROAD INFANTS AND PRIMARY SCHOOL
- CUL DE SAC POSITION IN POPULAR RESIDENTIAL LOCATION
- CLOSE TO PLAYING FIELDS AND BRAMHALL PARK
- BEAUTIFULLY LANDSCAPED GARDENS AND SPACIOUS DRIVEWAY
- FOR MATERIAL INFORMATION REPORT CLICK ON VIRTUAL TOUR
- An IMMACULATELY PRESENTED SPACIOUS DETACHED FAMILY HOME with 4 BEDROOMS, 2 BATHS, a DINING KITCHEN and 3 RECEPTION ROOMS all set off a spacious hallway. The property is presented with a modern LUXURY CONTEMPORARY FEEL throughout and offers a turn-key home ready for the next family to enjoy. The property has BEAUTIFULLY LANDSCAPED GARDENS and is set in a POPULAR CUL DE SAC POSITION great for the family with playing fields just around the corner and stunning Bramhall Park a short walk away too.
- Outside, a recently installed spacious full width tarmacadam driveway with a stylish block paved edge provides off road parking for 3 cars. There is access to both sides of the property and onto the rear and a pod charging point for electric vehicles. The rear garden is lovely with a sunny southerly aspect with landscaped patio space and lawned garden enclosed by timber fencing.
- The property has gas fired heating, upvc double glazed windows. A fully boarded loft and for peace of mind CCTV has been installed plus a fitted alarm system.
- The property enjoys a CUL DE SAC POSITION in this POPULAR RESIDENTIAL LOCATION walkable for Nevill Road Primary School. Conveniently placed, with local shops close by on North Park Road, the property is set in the catchment for NEVILL ROAD PRIMARY SCHOOL, the Infants and Juniors and also BRAMHALL HIGH SCHOOL plus Bramhall Park is close by with walks for the family.
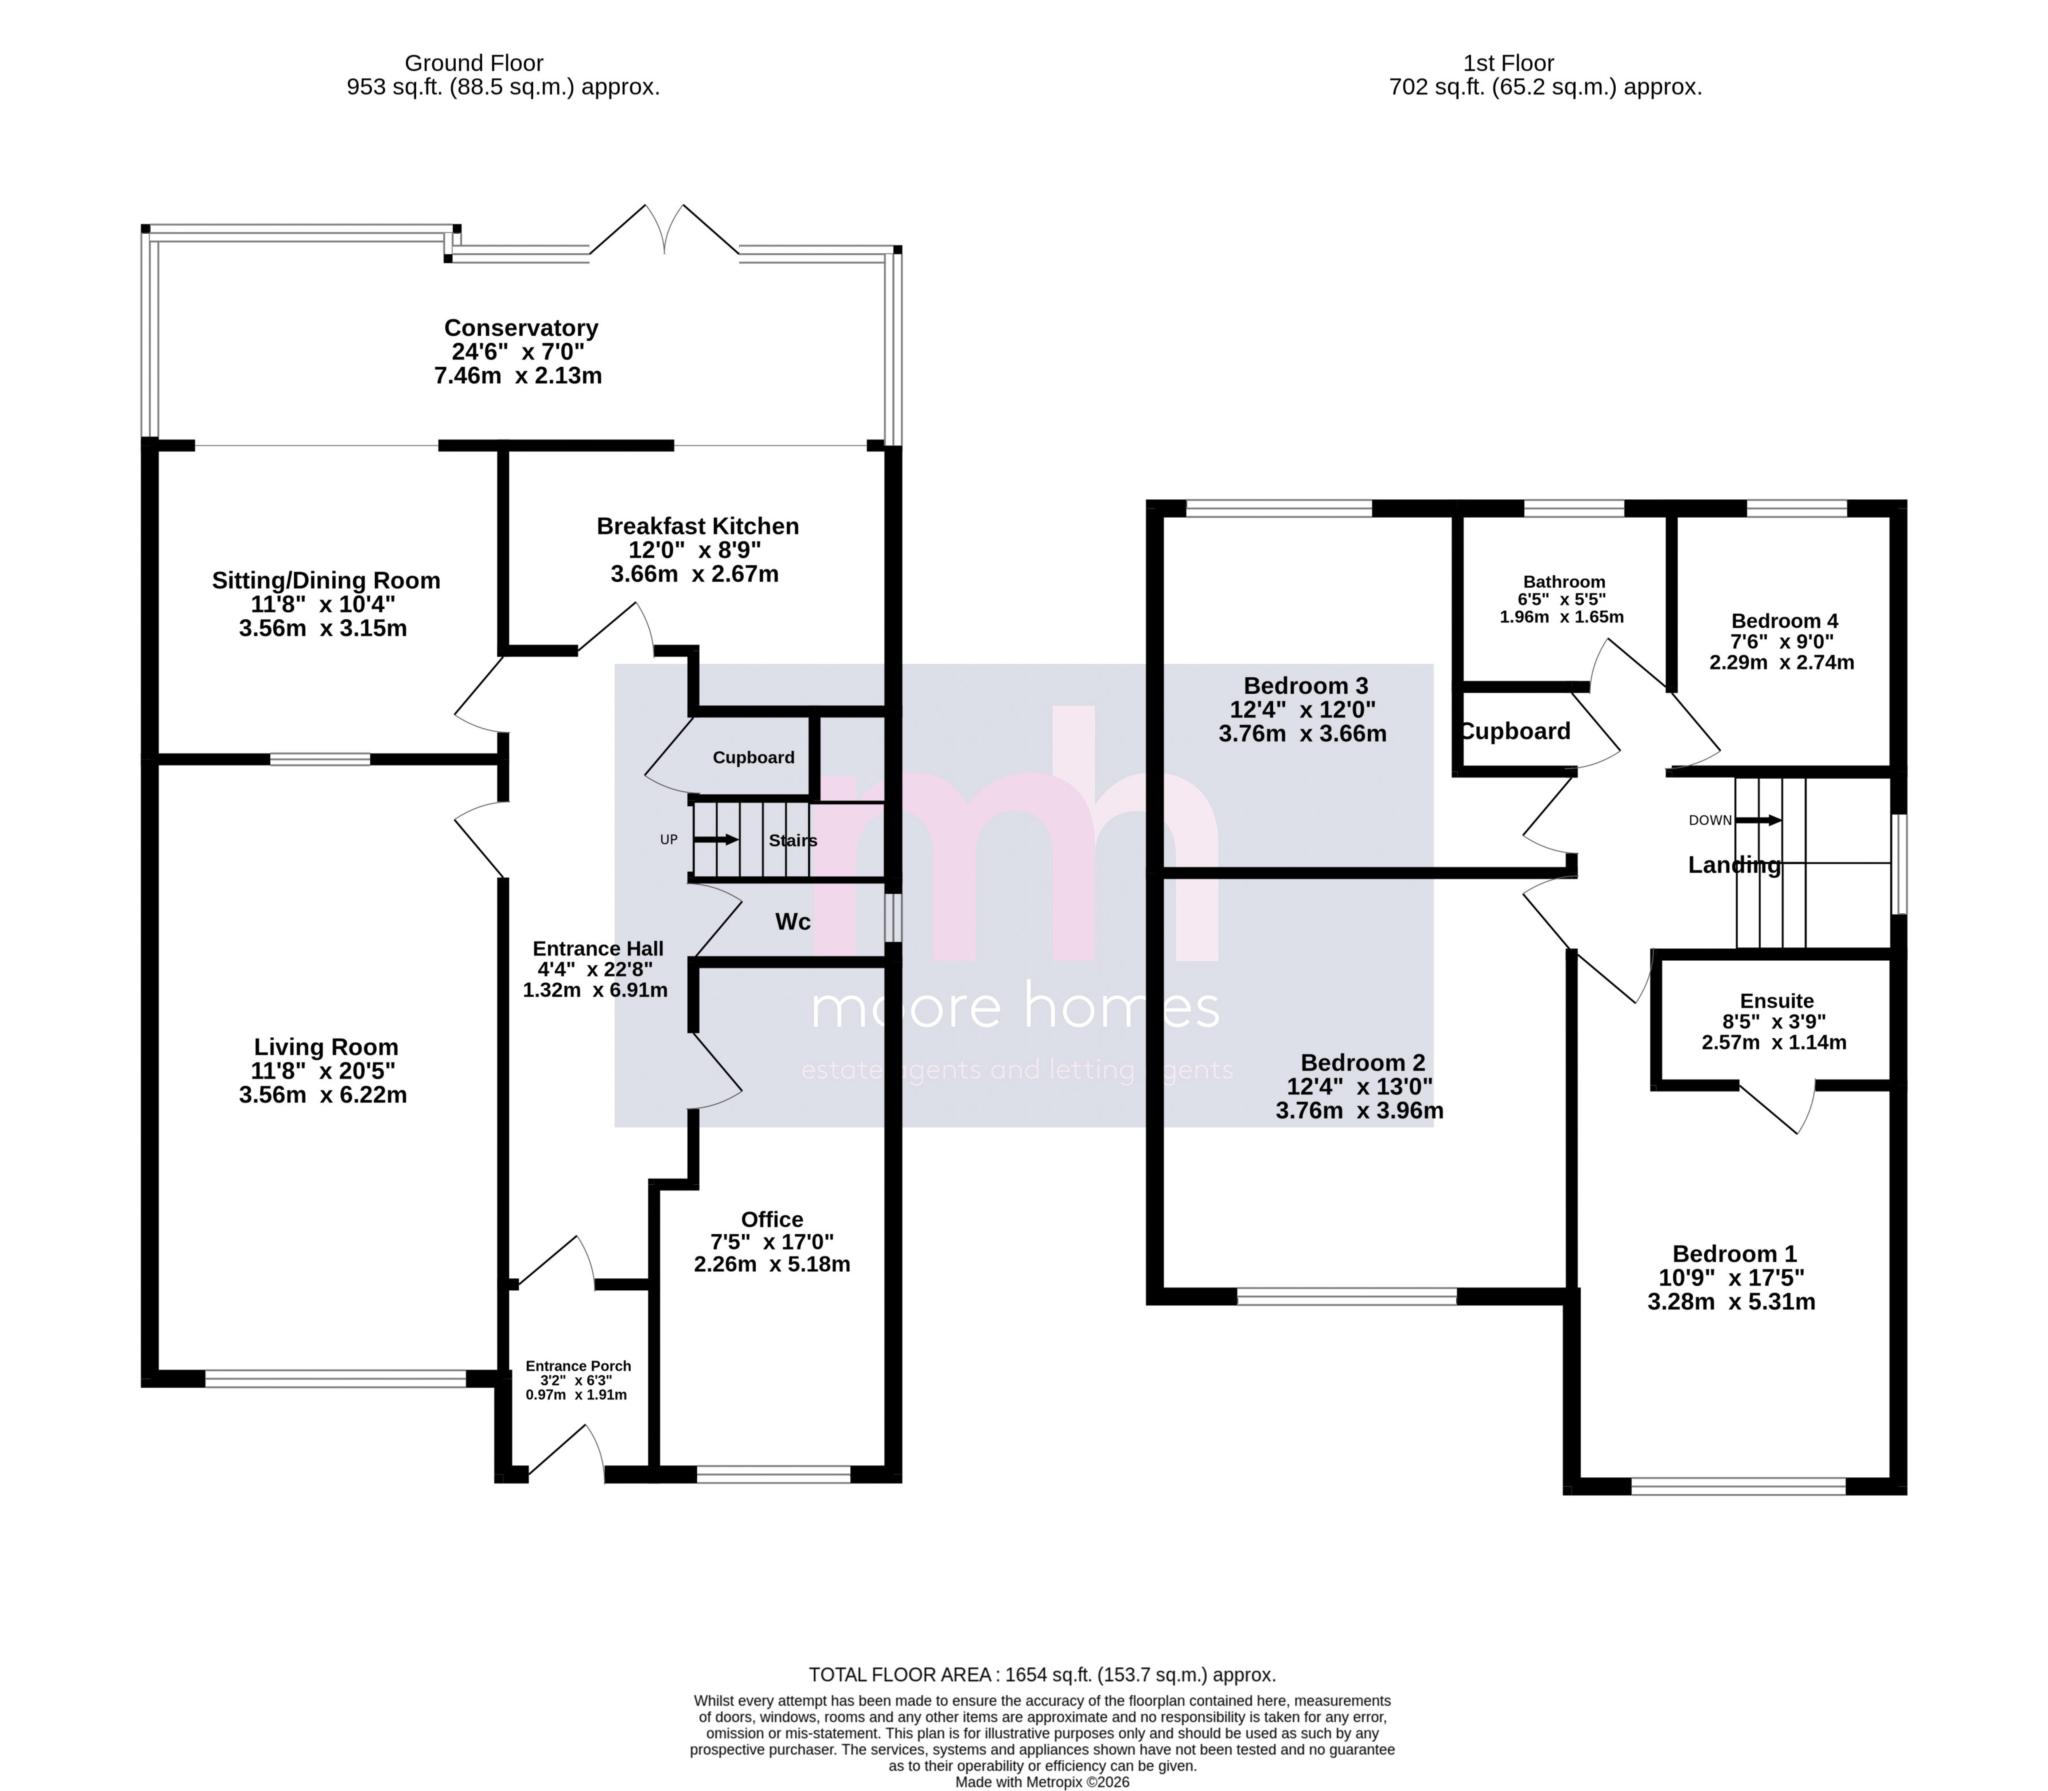
- The beautifully presented accommodation comprises; enclosed entrance PORCH opens to the spacious 22' ENTRANCE HALLWAY with turning staircase leading up to the first floor, a built in cloaks cupboard and also ground floor WC with window to the side. There are THREE RECEPTION ROOMS set off the hallway with the principal reception room, the LIVING ROOM being 20' in length to the front elevation, there is a SNUG/FAMILY ROOM presently used by our clients as an office and Cinema room. The SITTING ROOM/DINING ROOM is open at the rear to the FULL WIDTH 24' SOLID ROOF CONVERTED CONSERVATORY which both overlooks and opens to the rear garden and connects to the STYLISH MODERN FITTED DINING KITCHEN, again which is open at the rear.
At first floor level the landing with window to the side elevation leads onto the 4 BEDROOMS. The MASTER BEDROOM is set at the front with an extensive modern fitted range of bedroom furniture and there is a modern EN SUITE SHOWER ROOM off. The FAMILY BATHROOM is set at the rear with a modern stylish suite with contemporary tiling.
- All put together this is a stunning family home ready for the next family to move in and enjoy in a great location and we recommend an early viewing for you to appreciate this lovely family home.
**For details of the MATERIAL INFORMATION REPORT (MIR) regarding this property, on our website please click on the 'VIRTUAL TOUR' and this will load the full report separately. On Rightmove you will see at the bottom of the brochure information labelled accordingly.
**PLEASE NOTE: The Tenure information shown has been taken either with information provided by our clients or from the official Land Registry Portal: https://www.gov.uk/search-property-information-land-registry
If the Tenure is showing as "UNKNOWN" this means the information relating to the Tenure is not currently available on the official Land Registry Portal and we therefore advise you speak with your solicitor or take legal advice before viewing/offering/or committing to purchase this property IF the Tenure noted or lack of information affects you.
If the Tenure is shown as "FREEHOLD" or "LEASEHOLD" then this information was recorded when the property was made available and obtained from the Land Registry Portal, or our clients. We cannot guarantee the information is accurate or up to date, however we expect it to be so, as it is the official register. Also to note: **All tenure types including Freehold, might have associated Rents payable. If you have any concerns you can email us on poynton@Moore Homes.co.uk before committing to view or offer.
Council Tax
Stockport, Band E
Notice
Please note we have not tested any appliances, including gas, electric, heating, water, showers, lights, boilers etc. We recommend if you have a particular concern, you consult a professional who is qualified in inspecting the type of appliance you are concerned about. Measurements are approximate and could change if a vendor has altered the property and failed to inform us of the change.
| Utility |
Supply Type |
| Electric |
Mains Supply |
| Gas |
Mains Supply |
| Water |
Mains Supply |
| Sewerage |
Mains Supply |
| Broadband |
Unknown |
| Telephone |
Unknown |
| Other Items |
Description |
| Heating |
Gas Central Heating |
| Garden/Outside Space |
Yes |
| Parking |
Yes |
| Garage |
No |
| Broadband Coverage |
Highest Available Download Speed |
Highest Available Upload Speed |
| Standard |
13 Mbps |
1 Mbps |
| Superfast |
46 Mbps |
8 Mbps |
| Ultrafast |
1800 Mbps |
220 Mbps |
| Mobile Coverage |
Indoor Voice |
Indoor Data |
Outdoor Voice |
Outdoor Data |
| EE |
Likely |
Likely |
Enhanced |
Enhanced |
| Three |
Likely |
Likely |
Enhanced |
Enhanced |
| O2 |
Likely |
Likely |
Enhanced |
Enhanced |
| Vodafone |
Likely |
Likely |
Enhanced |
Enhanced |
Broadband and Mobile coverage information supplied by Ofcom.