- GROUND FLOOR RETIREMENT APARTMENT SPECIFICALLY FOR THOSE AGED 60 & OVER
- ARGUABLY ONE of the BEST POSITIONED APARTMENTS within this POPULAR DEVELOPMENT
- PRIVATE OUTSIDE PATIO SEATING AREA
- OVERLOOKING PLEASANT GARDENS ENJOYING a SOUTHERLY ASPECT
- SPACIOUS LIVING ROOM PROVIDING AMPLE LOUNGE & DINING SPACE
- SMART KITCHEN with WINDOW PROVIDING ADDITIONAL NATURAL LIGHT & VENTILATION
- MODERN STYLE BATHROOM with WHITE SUITE & TILED WALLS
- LARGE DOUBLE BEDROOM with FITTED FURNITURE
- RESIDENTS LOUNGE, LAUNDRY ROOM, 24HR CARELINE SYSTEM, RESIDENT & VISITOR PARKING
- NO CHAIN
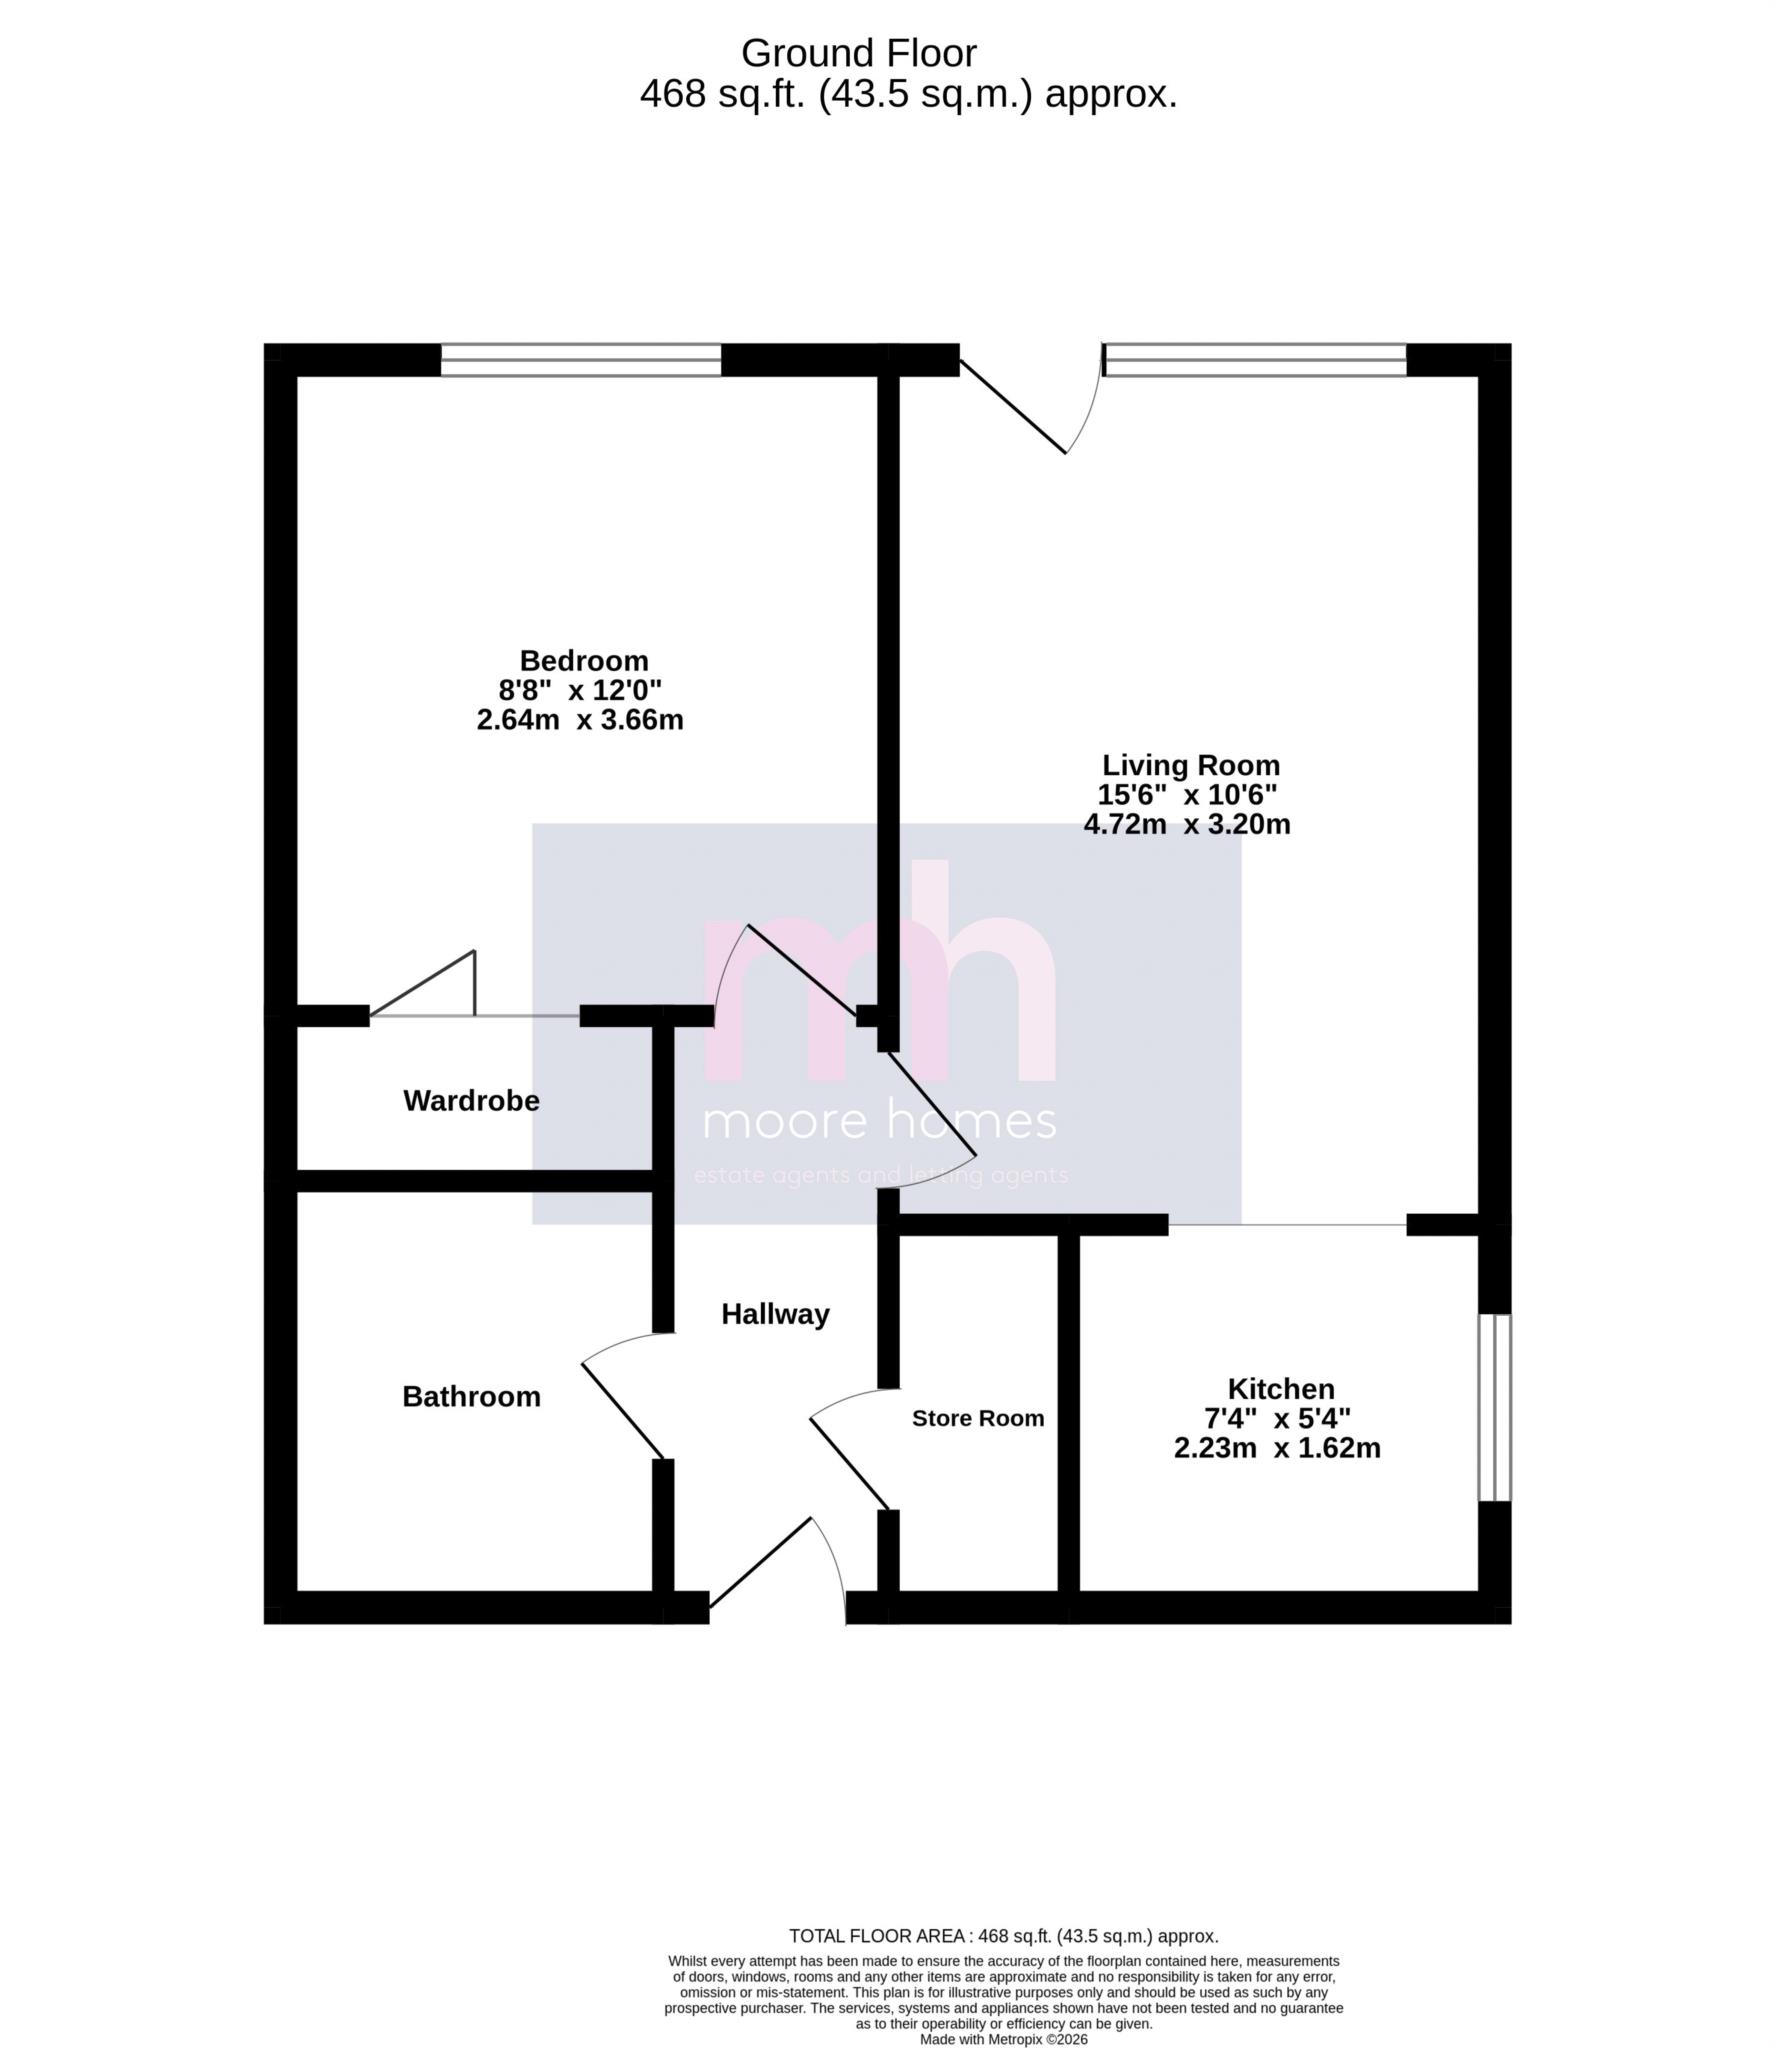
- This GROUND FLOOR APARTMENT enjoys a PARTICULARLY FAVOURABLE POSITION within a POPULAR and CONVENIENTLY PLACED RETIREMENT DEVELOPMENT with easy access to the wide range of excellent amenities available in Poynton. The apartment has the ADVANTAGE of a door leading out to a PRIVATE PATIO SEATING AREA overlooking the well maintained communal rear garden enjoying a desirable SOUTHERLY ASPECT.
- In brief the thoughtfully laid out accommodation comprises: ENTRANCE HALL with a useful built in storage cupboard, which leads to the GENEROUS DOUBLE BEDROOM which has the benefit of fitted wardrobes, while overlooking pleasant southerly facing GARDENS. The light & spacious LIVING ROOM is fantastic providing ample space for a lounge and dining area. This lovely apartment enjoys a RARE & DESIRABLE FEATURE of a PRIVATE PATIO SEATING AREA overlooking the PLEASANT COMMUNAL REAR GARDEN with a SOUTHERLY ASPECT. The KITCHEN has been fitted with a range of smart units and also has the benefit of a WINDOW to side, providing additional light and ventilation. There is a MODERN BATHROOM fitted with a white suite, attractive tiled walls.
- Homelyme House is a popular retirement development being conveniently located with POYNTON centre and it's wide array of amenities being EASILY ACCESIBLE. The building has a security door entry system and a 24 hour emergency careline system. There all the normal amenities associated with this type of development including a laundry room, residents lounge with communal kitchen, communal gardens, residents and visitors parking and a lift to all floors.
-The property has electric heating, upvc double glazing and is offered for sale with NO CHAIN.
*For details of the interactive MATERIAL INFORMATION REPORT (MIR) for this property please click on the 'VIRTUAL TOUR' or MATERIAL INFORMATION REPORT' and this will load the full report separately
*PLEASE NOTE: The Tenure information shown has been taken either with information provided by our clients or from the official Land Registry Portal: https://www.gov.uk/search-property-information-land-registry
If the Tenure is showing as "UNKNOWN" this means the information relating to the Tenure is not currently available on the official Land Registry Portal and we therefore advise you speak with your solicitor or take legal advice before viewing/offering/or committing to purchase this property IF the Tenure noted or lack of information affects you.
If the Tenure is shown as "FREEHOLD" or "LEASEHOLD" then this information was recorded when the property was made available and obtained from the Land Registry Portal, or our clients. We cannot guarantee the information is accurate or up to date, however we expect it to be so, as it is the official register. Also to note: **All tenure types including Freehold, might have associated Rents payable. If you have any concerns you can email us on poynton@Moore Homes.co.uk before committing to view or offer.
Council Tax
Cheshire East, Band B
Ground Rent
£256.58 Half Yearly
Service Charge
£2,239.42 Half Yearly
Lease Length
118 Years
Notice
Please note we have not tested any appliances, including gas, electric, heating, water, showers, lights, boilers etc. We recommend if you have a particular concern, you consult a professional who is qualified in inspecting the type of appliance you are concerned about. Measurements are approximate and could change if a vendor has altered the property and failed to inform us of the change.
| Utility |
Supply Type |
| Electric |
Unknown |
| Gas |
Unknown |
| Water |
Unknown |
| Sewerage |
Unknown |
| Broadband |
Unknown |
| Telephone |
Unknown |
| Other Items |
Description |
| Heating |
Electric Storage Heaters |
| Garden/Outside Space |
No |
| Parking |
No |
| Garage |
No |
| Broadband Coverage |
Highest Available Download Speed |
Highest Available Upload Speed |
| Standard |
13 Mbps |
1 Mbps |
| Superfast |
80 Mbps |
20 Mbps |
| Ultrafast |
1800 Mbps |
220 Mbps |
| Mobile Coverage |
Indoor Voice |
Indoor Data |
Outdoor Voice |
Outdoor Data |
| EE |
Likely |
Likely |
Enhanced |
Enhanced |
| Three |
No Signal |
No Signal |
Enhanced |
Enhanced |
| O2 |
Likely |
Likely |
Enhanced |
Enhanced |
| Vodafone |
Likely |
Likely |
Enhanced |
Enhanced |
Broadband and Mobile coverage information supplied by Ofcom.