- SUBSTANTIAL DETACHED BUNGALOW with SMARTLY PRESENTED and THOUGHTFULLY DESIGNED ACCOMMODATION
- STUNNING PRIME LOCATION FORMING PART of a SMALL DEVELOPMENT off ANGLESEY DRIVE
- MAGNIFICENT BEAUTIFULLY LANDSCAPED GARDENS
- TWO EN SUITE BEDROOMS plus THIRD DOUBLE BEDROOM with WALK IN WARDROBE
- SUPER SPACIOUS LIVING ROOM with ATTRACTIVE FEATURE FIREPLACE
- DINING ROOM OPEN to CONSERVATORY OVERLOOKING REAR GARDEN
- SMART KITCHEN + SEPARATE UTILITY ROOM
- IMPRESSIVE RECEPTION HALL with MODERN WC, FAMILY BATHROOM & STUDY off
- DETACHED DOUBLE GARAGE & EV CHARGING POINT
- NO ONWARD CHAIN
- A SUBSTANTIAL 3 DOUBLE BEDROOM DETACHED BUNGALOW enjoying a STUNNING PRIME LOCATION, tucked away and forming part of this SMALL EXCLUSIVE DEVELOPMENT off ANGLESEY DRIVE, ONE of Poynton's FINEST ROADS. You enter the development off Anglesey Drive through wrought iron double gates which lead you past the edge of one of the Pools the local area is known for, setting the scene, 'Silver Birch' is then the middle one of 3 bungalows towards the end of Anglesey Water.
- One of the numerous key features of this fabulous home are the MAGNIFICENT LANDSCAPED GARDENS set to the front and rear. The rear garden is a particularly generous size being predominantly laid to lawn with mature established borders set off a spacious decked patio providing a beautiful backdrop to the home and also affording a good degree of privacy.
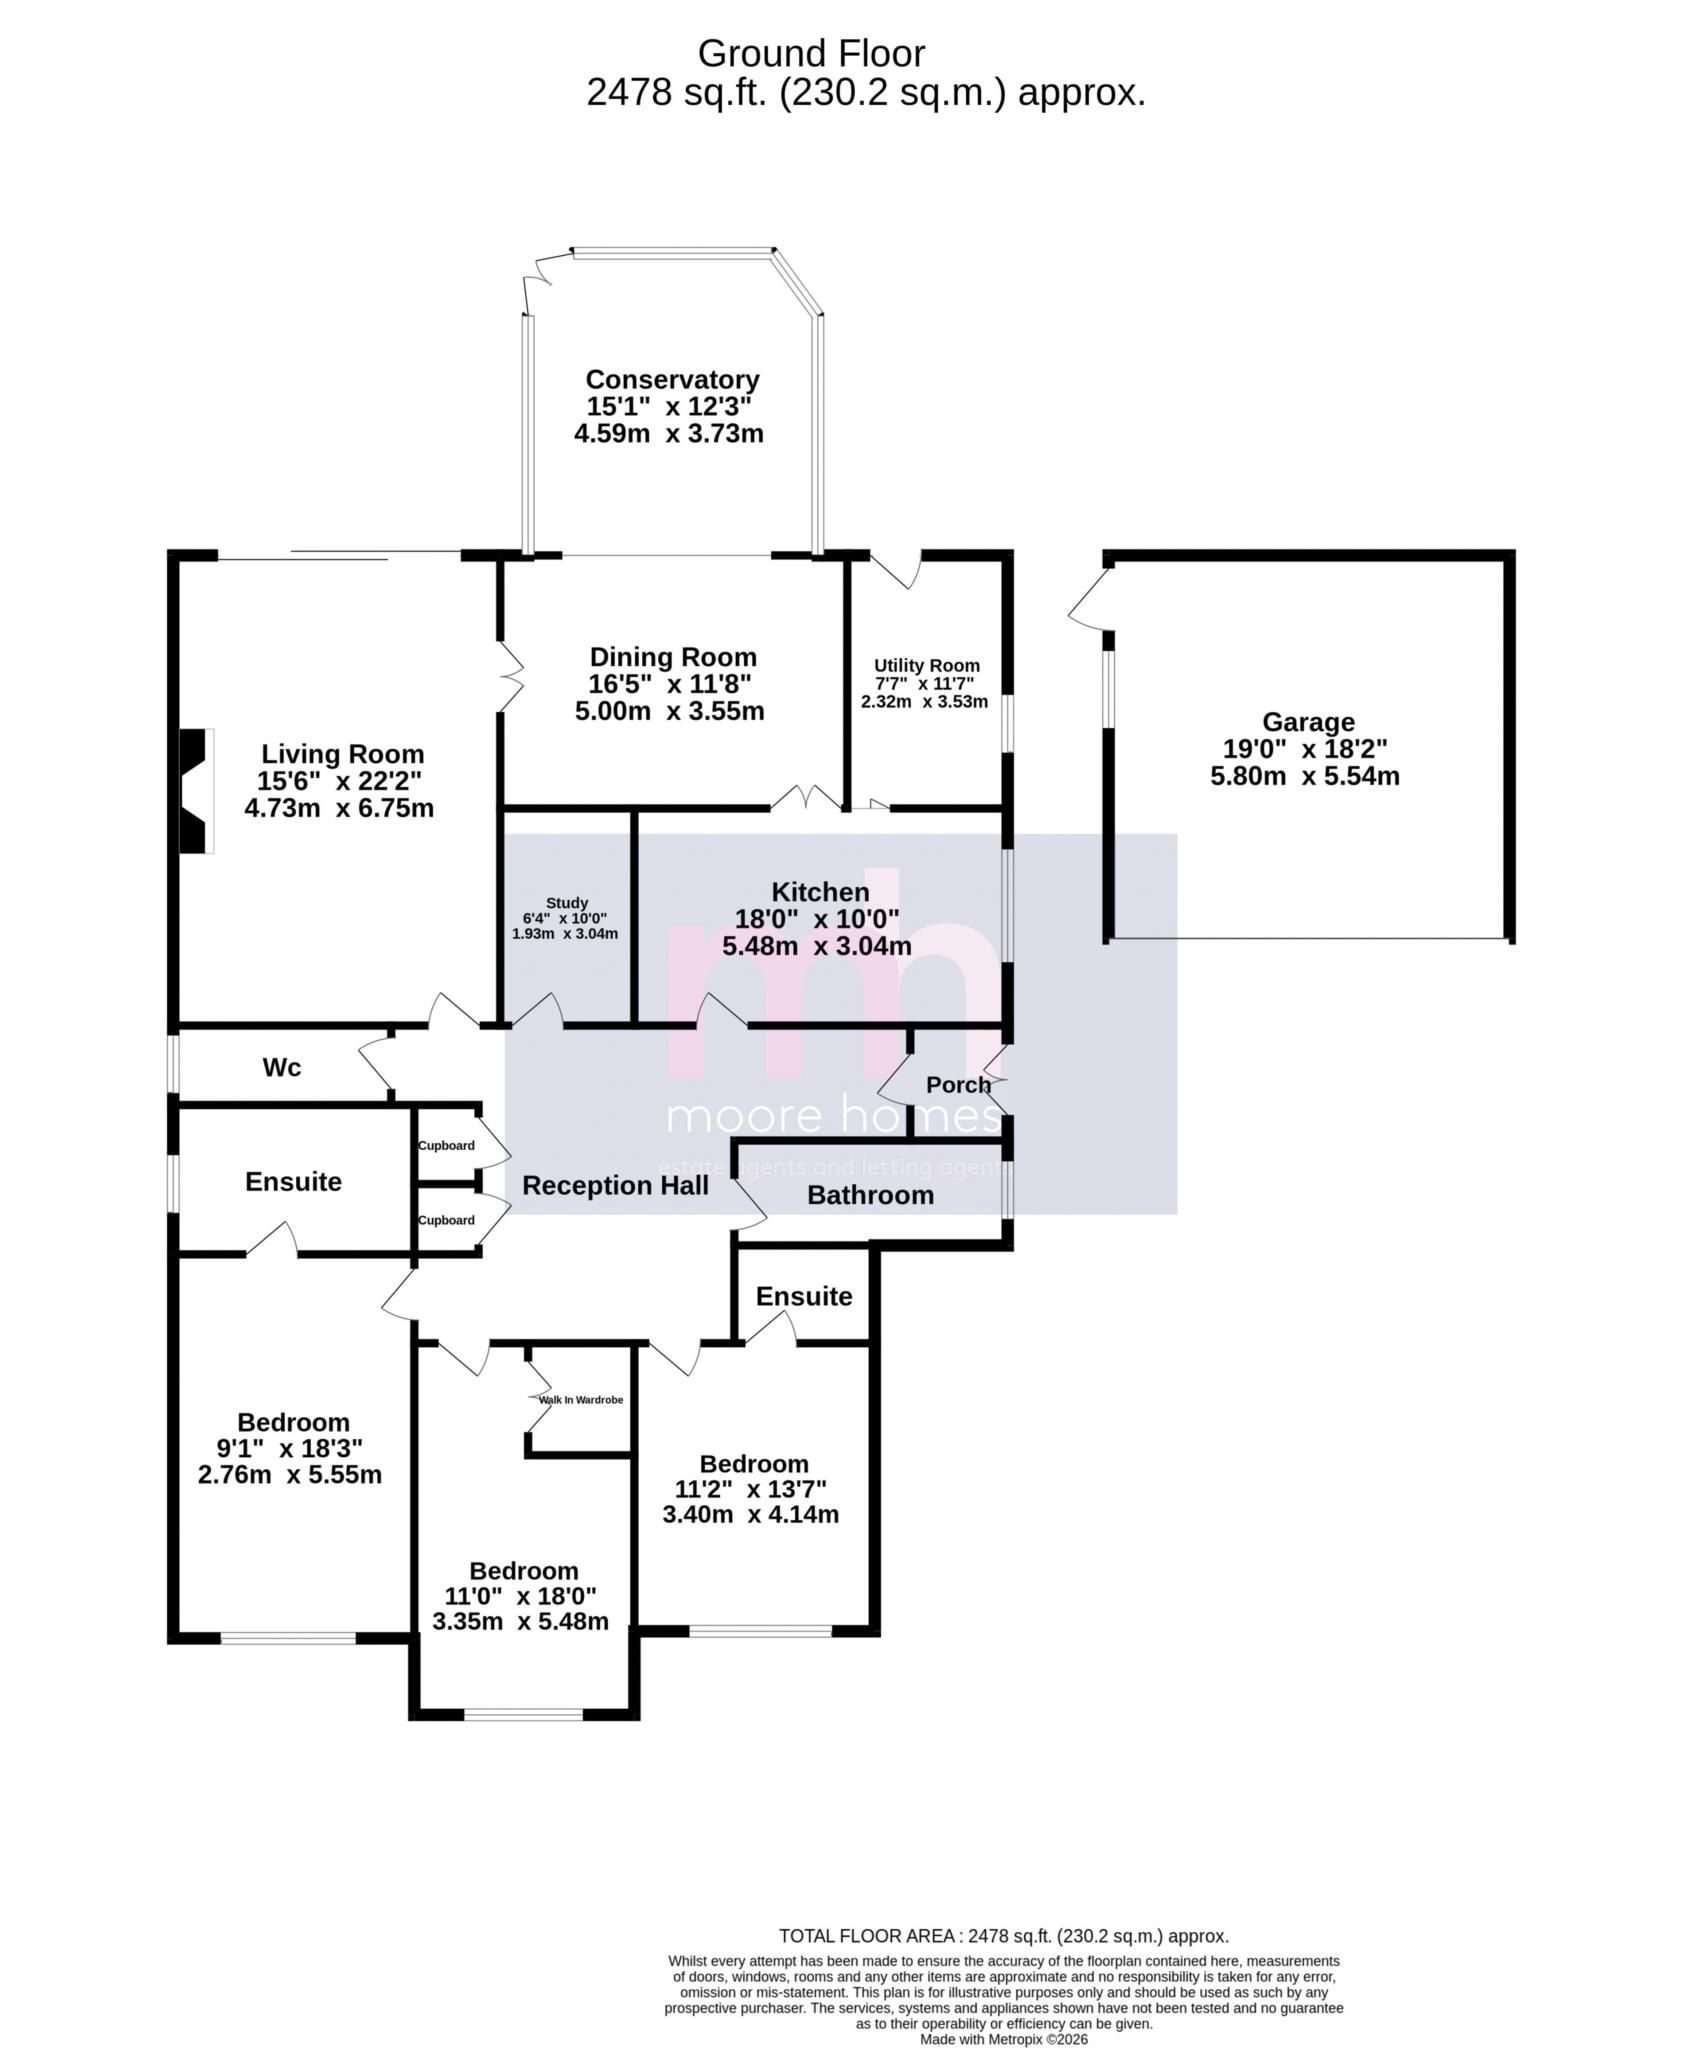
- The smartly presented bungalow enjoys a THOUGHTFUL LAYOUT where the majority of the primary accommodation is accessible from the spacious RECEPTION HALL with the bedrooms positioned to one side and the living areas to the other. You enter the property through the enclosed porch leading into the reception hall designed with sun tunnels and useful built in storage. Off here there is a MODERN Wc, STUDY, THREE DOUBLE BEDROOMS (TWO EN SUITE), FAMILY BATHROOM, KITCHEN and the LIVING ROOM.
- The living room is generously proportioned featuring a lovely fireplace focal point and sliding patio doors leading out to the smart decking area at the rear. There are double doors opening into the DINING ROOM fitted with smart flooring and open to the CONSERVATORY creating superb living space overlooking the delightful rear garden. Positioned next to the dining room is the good size KITCHEN fitted with a range of units and there is also an all important separate UTILITY ROOM with access to the rear.
- There are THREE DOUBLE BEDROOMS, one with fitted furniture to one wall and also a CONTEMPORARY EN SUITE SHOWER ROOM comprising a stylish white suite including a large walk in shower and tiled walls. There is a guest bedroom also benefitting from an EN SUITE shower room and a further double bedroom designed with a walk-in wardrobe. The smart FAMILY BATHROOM comprises a white four piece suite including a bath and separate walk in shower.
- The property is approached via the shared space driveway, providing parking and leading to the DETACHED DOUBLE GARAGE, set under a pitched roof with electric door.
- The property has GAS FIRED HEATING, an EV CHARGER, UPVC DOUBLE GLAZING and is offered for sale with NO CHAIN.
- This is a FANTASTIC OPPORTUNITY to acquire a SUBSTANTIAL THREE DOUBLE BEDROOM DETACHED BUNGALOW enjoying DELIGHTFUL GARDENS situated within a SMALL EXCLUSIVE DEVELOPMENT in a STUNNING PRIME LOCATION.
*For details of the interactive MATERIAL INFORMATION REPORT (MIR) for this property please click on the 'VIRTUAL TOUR' or MATERIAL INFORMATION REPORT' and this will load the full report separately
**PLEASE NOTE: The Tenure information shown has been taken from the official Land Registry Portal: https://www.gov.uk/search-property-information-land-registry
If the Tenure is showing as "UNKNOWN" this means the information relating to the Tenure is not currently available on the official Land Registry Portal and we therefore advise you speak with your solicitor or take legal advice before viewing/offering/or committing to purchase this property IF the Tenure noted or lack of information affects you.
If the Tenure is shown as "FREEHOLD" or "LEASEHOLD" then this information was recorded when the property was made available and obtained from the Land Registry Portal. We cannot guarantee the information is accurate or up to date, however we expect it to be so, as it is the official register. Also to note: **All tenure types including Freehold, might have associated Rents payable. If you have any concerns you can email us on poynton@Moore Homes.co.uk before committing to view or offer.
Council Tax
Cheshire East, Band G
Notice
Please note we have not tested any appliances, including gas, electric, heating, water, showers, lights, boilers etc. We recommend if you have a particular concern, you consult a professional who is qualified in inspecting the type of appliance you are concerned about. Measurements are approximate and could change if a vendor has altered the property and failed to inform us of the change.
| Utility |
Supply Type |
| Electric |
Unknown |
| Gas |
Unknown |
| Water |
Unknown |
| Sewerage |
Unknown |
| Broadband |
Unknown |
| Telephone |
Unknown |
| Other Items |
Description |
| Heating |
Gas Central Heating |
| Garden/Outside Space |
Yes |
| Parking |
Yes |
| Garage |
Yes |
| Broadband Coverage |
Highest Available Download Speed |
Highest Available Upload Speed |
| Standard |
17 Mbps |
1 Mbps |
| Superfast |
80 Mbps |
20 Mbps |
| Ultrafast |
Not Available |
Not Available |
| Mobile Coverage |
Indoor Voice |
Indoor Data |
Outdoor Voice |
Outdoor Data |
| EE |
Likely |
Likely |
Enhanced |
Enhanced |
| Three |
Enhanced |
Likely |
Enhanced |
Enhanced |
| O2 |
Likely |
No Signal |
Enhanced |
Enhanced |
| Vodafone |
Likely |
Likely |
Enhanced |
Enhanced |
Broadband and Mobile coverage information supplied by Ofcom.