- REPUTED TO BE THE ORIGINAL FARMHOUSE
- STUNNING DETACHED FAMILY HOME WITH WIDE FRONTAGE
- SOUGHT AFTER LOCATION CLOSE TO BRAMHALL VILLAGE
- BEAUTIFULLY PRESENTED ACCOMMODATION
- 4 BEDROOMS, 2 RECEPTION ROOMS, LUXURY DINING KITCHEN
- GROUND FLOOR WC OFF THE HALL
- GENEROUS PLOT WITH BEAUTIFULLY LANDSCAPED GARDENS
- DRIVEWAY TO THE SIDE WITH DETACHED SINGLE GARAGE
- CATCHMENT FOR QUEENSGATE PRIMARY SCHOOL
- FOR MATERIAL INFORMATION REPORT CLICK ON VIRTUAL TOUR
- Reputed to be the ORIGINAL FARMHOUSE built in the 1930's before the development known locally as 'Little Australia' was built, now provides a STUNNING detached family home with imposing wide frontage and set in this SOUGHT AFTER RESIDENTIAL location, close to BRAMHALL VILLAGE and local schools. Offering IMMACULATELY PRESENTED ACCOMMODATION the property offers 4 BEDROOMS and 2 RECEPTION ROOMS off a central hall with downstairs Wc and a LUXURY DINING KITCHEN. Sitting in a GENEROUS PLOT there are BEAUTIFULLY LANDSCAPED GARDENS with a driveway to the side and a detached single garage.
- This is a great position, at the very beginning of Albany Road just off Meadway, this puts you towards the Woodford side of Bramhall village, a short walk and you are in Bramhall village centre, with it's numerous shops, bars, cafes and restaurants plus the same for Bramhall train station, its a really convenient and good lifestyle location. The property is also in the CATCHMENT and a short walk for popular Queensgate Primary School, also falling in the catchment for Bramhall High School which we understand works commence soon to begin the rebuilding to update the main High School for the area.
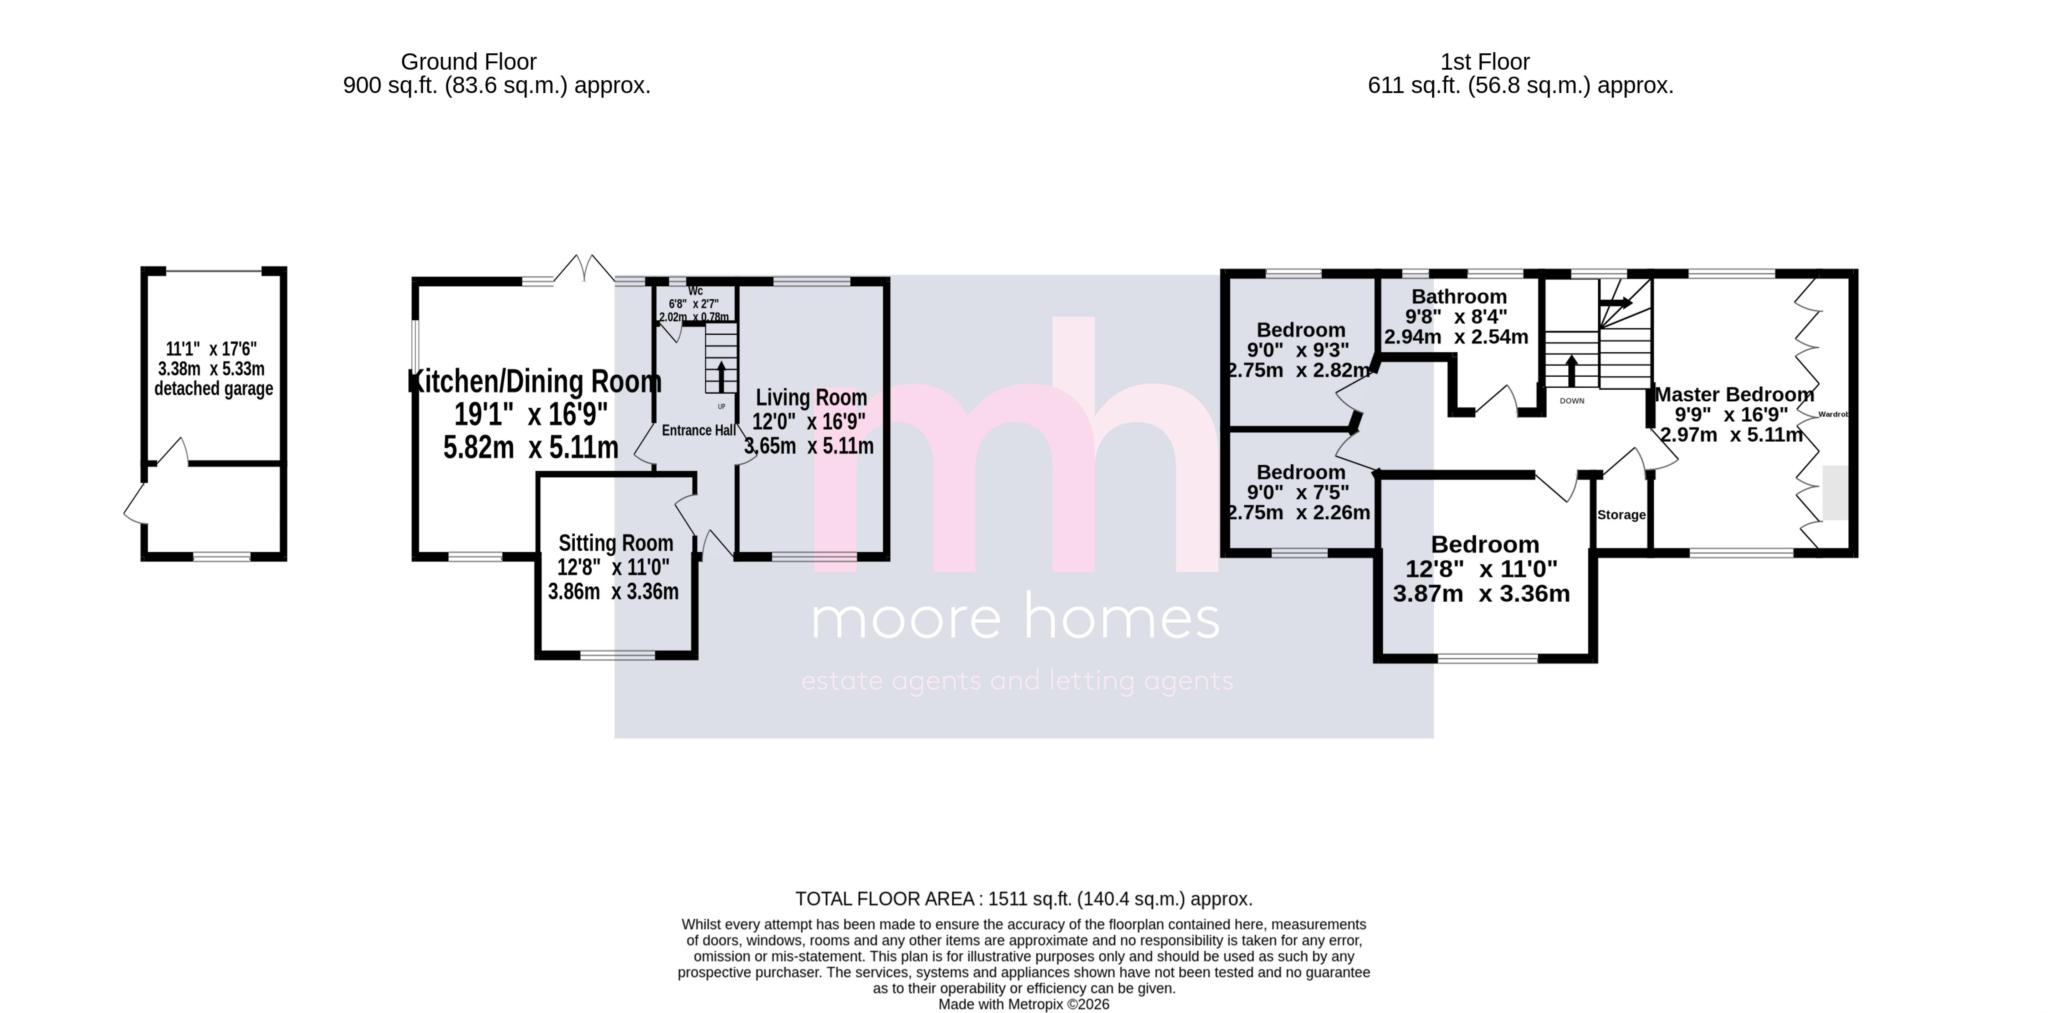
- The property offers BEAUTIFULLY PRESENTED ACCOMMODATION with 4 BEDROOMS set off a wide landing with attractive turning staircase and tall window to the rear elevation plus the family bathroom.
At ground floor, the entrance hall with Wc off leads onto the 2 RECEPTION ROOMS; the LIVING ROOM is a through room to the front and rear elevations whilst the SITTING ROOM is set to the front. Then there is the superb feature DINING KITCHEN, set to the front, side and rear opening to the rear garden and is fully fitted with a large island unit.
- Outside, there are BEAUTIFULLY LANDSCAPED GARDENS to the front, side and rear with well planned gardens to 3 sides. There is a DRIVEWAY to the side of the home which provides off road parking to the front and leads onto the DETACHED SINGLE GARAGE.
- The property offers BEAUTIFULLY PRESENTED ACCOMMODATION throughout and has GAS FIRED HEATING, UPVC DOUBLE GLAZED WINDOWS and a security ALARM SYSTEM is fitted.
- A quite unique home in this location set close to Bramhall village and ready to move in for a family we strongly recommend an internal viewing to appreciate this home.
**For details of the MATERIAL INFORMATION REPORT (MIR) regarding this property, on our website please click on the 'VIRTUAL TOUR' and this will load the full report separately. On Rightmove you will see at the bottom of the brochure information labelled accordingly.
**PLEASE NOTE: The Tenure information shown has been taken from the official Land Registry Portal:
If the Tenure is showing as "UNKNOWN" this means the information relating to the Tenure is not currently available on the official Land Registry Portal and we therefore advise you speak with your solicitor or take legal advice before viewing/offering/or committing to purchase this property IF the Tenure noted or lack of information affects you.
If the Tenure is shown as "FREEHOLD" or "LEASEHOLD" then this information was recorded when the property was made available and obtained from the Land Registry Portal. We cannot guarantee the information is accurate or up to date, however we expect it to be so, as it is the official register. Also to note: **All tenure types including Freehold, might have associated Rents payable. If you have any concerns you can email us on before committing to view or offer.
Council Tax
Stockport, Band E
Ground Rent
£20.00 Yearly
Lease Length
942 Years
Notice
Please note we have not tested any appliances, including gas, electric, heating, water, showers, lights, boilers etc. We recommend if you have a particular concern, you consult a professional who is qualified in inspecting the type of appliance you are concerned about. Measurements are approximate and could change if a vendor has altered the property and failed to inform us of the change.
| Utility |
Supply Type |
| Electric |
Mains Supply |
| Gas |
Mains Supply |
| Water |
Mains Supply |
| Sewerage |
Mains Supply |
| Broadband |
Unknown |
| Telephone |
Unknown |
| Other Items |
Description |
| Heating |
Gas Central Heating |
| Garden/Outside Space |
Yes |
| Parking |
Yes |
| Garage |
Yes |
| Broadband Coverage |
Highest Available Download Speed |
Highest Available Upload Speed |
| Standard |
14 Mbps |
1 Mbps |
| Superfast |
62 Mbps |
13 Mbps |
| Ultrafast |
10000 Mbps |
10000 Mbps |
| Mobile Coverage |
Indoor Voice |
Indoor Data |
Outdoor Voice |
Outdoor Data |
| EE |
Enhanced |
Enhanced |
Enhanced |
Enhanced |
| Three |
Enhanced |
Enhanced |
Enhanced |
Enhanced |
| O2 |
Enhanced |
Enhanced |
Enhanced |
Enhanced |
| Vodafone |
Likely |
Likely |
Enhanced |
Enhanced |
Broadband and Mobile coverage information supplied by Ofcom.